• Login / Join
  • About
  • •
  • Contact
  • •
  • Advertising
bustler logo
bustler logo
  • News
  • Competitions
  • Events
  • Bustler is powered by Archinect
  • Sign up for Bustler's Email Newsletters

  • Follow these Bustler feeds:

  • Search

    Search in

  • Submit

    What are you submitting?

    News Pitch
    Competition
    Event
  • Login / Join
  • News|Competitions|Events
  • Search
    | Submit
    | Follow
  • Search in

    What are you submitting?

    News Pitch
    Competition
    Event

    Follow these Bustler feeds:

  • About|Contact|Advertising
  • Login / Join

archi5 Wins "Nya Årstafältet" Master Plan Competition for Stockholm

By Bustler Editors|

Monday, Mar 2, 2009

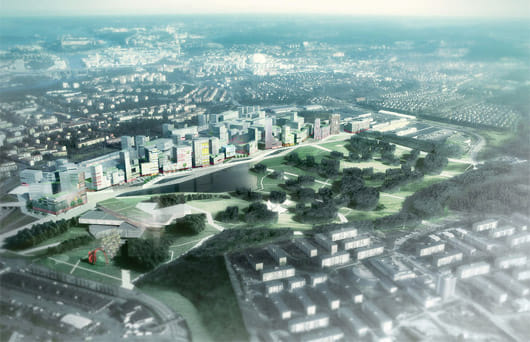
French firm archi5 has been announced winner of the international master plan competition for Stockholm’s Nya Årstafältet neighborhood. archi5’s winning proposal ‘Arkipelag’ has been a collaboration with landscape architect Michel Desvigne.
image

Illustration of archi5’s winning master plan proposal for Nya Årstafältet

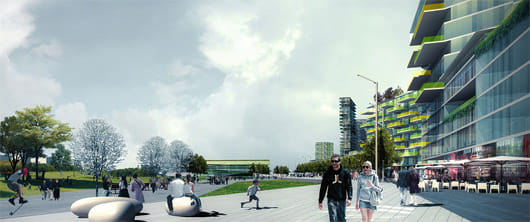
The City of Stockholm’s objective for Nya Årstafältet is to achieve better contact between the adjoining neighborhoods, to bridge the barriers surrounding the site and to create a neighborhood characterized by “variety, humanity, non-uniformity, and the makings of a sustainable urban society” (quoted from the competition brief).

image

Illustration of archi5’s winning master plan proposal for Nya Årstafältet

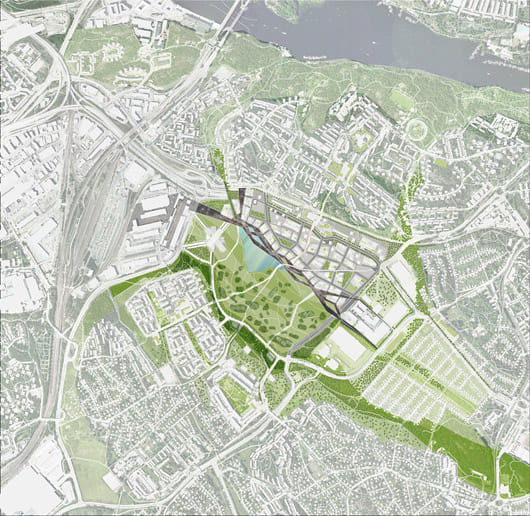
The master plan covers 260 acres of which 2,260,000 sf will be used for office space and 4,300,000 sf for residential.

image

Illustration of archi5’s winning master plan proposal for Nya Årstafältet

image

Illustration of archi5’s winning master plan proposal for Nya Årstafältet

Extract of the jury report:

‘Arkipelag’ builds on a convincing and pragmatic analysis of the nature of the site and forms a concrete urban development scheme of high architectural class and with original features inspiring further planning work. The analysis, by far the best achieved by any of the competitors, affords a very good good foundation for the programming work which lies ahead. Arkipelag develops a block pattern in a sophisticated manner so as to build up great variety and potential in various axes and piazzas. Arkipelag lays visionary foundations for planning and which can endow Nya Årstafältet with city-wide significance.
image

Plan of archi5’s winning master plan proposal for Nya Årstafältet

The City of Stockholm initially invited following firms to this international competition:

  • Archi5 (France), Michel Devigne (France), Elioth/Iosis Group (France)
  • Field Operations (USA), Buro Happhold Consulting Engineers (USA)
  • Gehl Architects (Denmark), Behnisch Architekten (Germany), Schönherr (Denmark), Transsolar (Germany), Lia Ghilardi/Noema (Great Britain), Pär Gustafsson (Sweden)
  • Habiter Autrement (France): SKA (Switzerland), LOLA arkitektur & landskap (Sweden), Transsolar (Germany), Structor Mark (Sweden)
  • ONIX (The Netherlands/Sweden), KCAP architects & planners (The Netherlands), Karres en Brandes landschapsarchitecten (The Netherlands), Flygfältsbyrån (Sweden)
  • RADAR arkitektur och planering (Sweden), Anna Arkitektur (Sweden), ÄM formgivning (Sweden), Melica (Sweden), John Håkansson (Sweden)
image

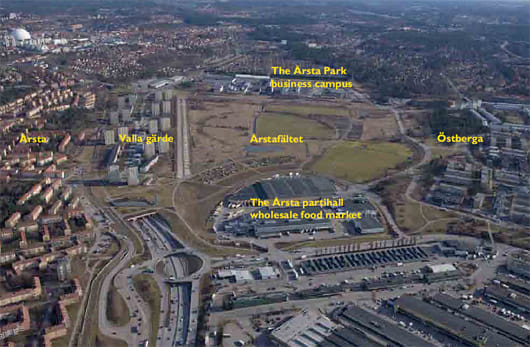
Aerial view of Årstafältet’s current situation

Images: archi5

Related

urban ● sweden ● stockholm ● master plan ● france ● europe ● archi5

Share

  • Follow

    0 Comments

  • Comment as :

archi5 Wins "Nya Årstafältet" Master Plan Competition for Stockholm

A proposal reusing decommissioned buses as mobile playgrounds wins the 2026 Davidson Prize

Carlo Ratti and Park Associati to redevelop Italian hospital by linking architecture and healing

Sponsored Post by Buildner

Mujassam Watan Urban Sculpture Challenge #8 FINAL registration deadline is approaching!

Excellence in sacred architecture reflected across the 2026 Faith & Form International Awards for Religious Architecture & Art winners

Sponsored Post by Buildner

Underbridge / Edition #2 advance registration deadline is approaching!

World’s most beautiful commercial stores of 2026 selected by Prix Versailles

Sponsored Post by Buildner

Buildner’s Unbuilt Award 2026 advance registration deadline is approaching!

Eight innovative timber projects honored at 2026 Wood in Architecture Awards

Sign up for Bustler's Email Newsletters

Beautiful brick architecture honored at BRICK AWARD 26

Over $500,000 awarded to architectural discourse projects by Graham Foundation

Best in urban planning recognized at AIA Regional & Urban Design Award 2026

Sponsored Post by Buildner

Re:Form - New Life for Old Spaces / Edition #3 advance registration deadline is approaching!

New architecture and design competitions: IDEAS Awards, UIA-HYP CUP International Student Competition, Vancouver Tall Challenge, and Memorial to the Sixth Extinction

Best small projects chosen at AIA Small Project Award 2026

10 standout sustainable projects honored at AIA COTE Top Ten Award 2026

Next page » Loading

archi5 Wins "Nya Årstafältet" Master Plan Competition for Stockholm

By Bustler Editors|

Monday, Mar 2, 2009

Share

Related

urban ● sweden ● stockholm ● master plan ● france ● europe ● archi5

French firm archi5 has been announced winner of the international master plan competition for Stockholm’s Nya Årstafältet neighborhood. archi5’s winning proposal ‘Arkipelag’ has been a collaboration with landscape architect Michel Desvigne.

image

Illustration of archi5’s winning master plan proposal for Nya Årstafältet

The City of Stockholm’s objective for Nya Årstafältet is to achieve better contact between the adjoining neighborhoods, to bridge the barriers surrounding the site and to create a neighborhood characterized by “variety, humanity, non-uniformity, and the makings of a sustainable urban society” (quoted from the competition brief).

image

Illustration of archi5’s winning master plan proposal for Nya Årstafältet

The master plan covers 260 acres of which 2,260,000 sf will be used for office space and 4,300,000 sf for residential.

image

Illustration of archi5’s winning master plan proposal for Nya Årstafältet

image

Illustration of archi5’s winning master plan proposal for Nya Årstafältet

Extract of the jury report:

‘Arkipelag’ builds on a convincing and pragmatic analysis of the nature of the site and forms a concrete urban development scheme of high architectural class and with original features inspiring further planning work. The analysis, by far the best achieved by any of the competitors, affords a very good good foundation for the programming work which lies ahead. Arkipelag develops a block pattern in a sophisticated manner so as to build up great variety and potential in various axes and piazzas. Arkipelag lays visionary foundations for planning and which can endow Nya Årstafältet with city-wide significance.

image

Plan of archi5’s winning master plan proposal for Nya Årstafältet

The City of Stockholm initially invited following firms to this international competition:

  • Archi5 (France), Michel Devigne (France), Elioth/Iosis Group (France)
  • Field Operations (USA), Buro Happhold Consulting Engineers (USA)
  • Gehl Architects (Denmark), Behnisch Architekten (Germany), Schönherr (Denmark), Transsolar (Germany), Lia Ghilardi/Noema (Great Britain), Pär Gustafsson (Sweden)
  • Habiter Autrement (France): SKA (Switzerland), LOLA arkitektur & landskap (Sweden), Transsolar (Germany), Structor Mark (Sweden)
  • ONIX (The Netherlands/Sweden), KCAP architects & planners (The Netherlands), Karres en Brandes landschapsarchitecten (The Netherlands), Flygfältsbyrån (Sweden)
  • RADAR arkitektur och planering (Sweden), Anna Arkitektur (Sweden), ÄM formgivning (Sweden), Melica (Sweden), John Håkansson (Sweden)

image

Aerial view of Årstafältet’s current situation

Images: archi5

Share

  • Follow

    0 Comments

  • Comment as :

Archinect JobsArchinect Jobs

The Archinect Job Board attracts the world's top architectural design talents.

VIEW ALL JOBS POST A JOB

Senior Designer / Project Manager

Robert Young Architects

Senior Designer / Project Manager

New York, NY, US

Technical Designer

D L English Design Studio

Technical Designer

Pasadena, CA, US

Project Designer / Job Captain

Kadre Architects, Inc

Project Designer / Job Captain

Los Angeles, CA, US

Senior Technical Designer, Commercial Interiors - New York Office

Fogarty Finger

Senior Technical Designer, Commercial Interiors - New York Office

New York, NY, US

Project Designer

Mammoth

Project Designer

Brooklyn, NY, US

Intermediate Architect (Advanced Revit User)

O'Neil Langan Architects

Intermediate Architect (Advanced Revit User)

New York, NY, US

Intermediate Interior Designer

Alchemy Studio

Intermediate Interior Designer

Brooklyn, NY, US

Intermediate Architect - GSAPC

Gregory Switzer Architecture, P.C.

Intermediate Architect - GSAPC

Montclair, NJ, US

Project Architect

Annum Architects (formerly Ann Beha Architects)

Project Architect

Boston, MA, US

Senior Architectural Designer, Commercial Interiors - Boston Office

Fogarty Finger

Senior Architectural Designer, Commercial Interiors - Boston Office

Boston, MA, US

Next page » Loading