• Login / Join
  • About
  • •
  • Contact
  • •
  • Advertising
bustler logo
bustler logo
  • News
  • Competitions
  • Events
  • Bustler is powered by Archinect
  • Sign up for Bustler's Email Newsletters

  • Follow these Bustler feeds:

  • Search

    Search in

  • Submit

    What are you submitting?

    News Pitch
    Competition
    Event
  • Login / Join
  • News|Competitions|Events
  • Search
    | Submit
    | Follow
  • Search in

    What are you submitting?

    News Pitch
    Competition
    Event

    Follow these Bustler feeds:

  • About|Contact|Advertising
  • Login / Join

German Henn Architekten Win China Life Insurance R&D Center in Beijing

By Bustler Editors|

Monday, Jan 12, 2009

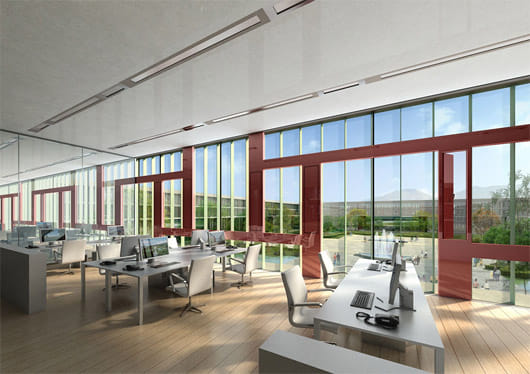
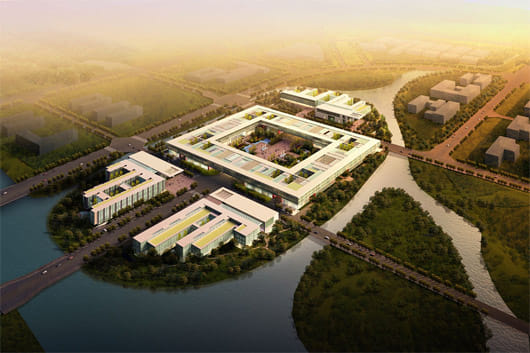
The competition winning proposal, by Munich-based Henn Architekten, for the China Life Insurance Research & Development Center on the rural outskirts of Beijing takes up the parameters of Chinese traditional buildings and translates them into highly technologically developed, forward-looking design. The complex for China’s biggest insurance company consists of a main building, a research and laboratory building and a training center with a connected boarding house.

image

image

image

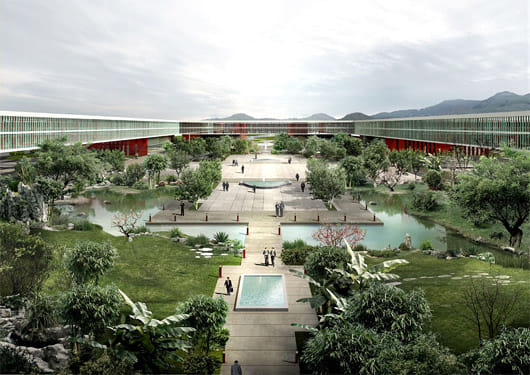
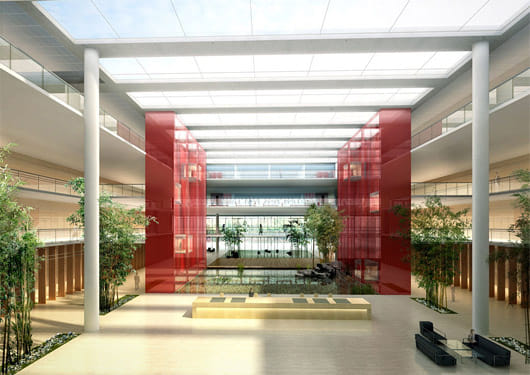
Similar in shape to a Chinese character, the main building is laid out on a square plan arrangement and symbolizes the strength of China Life Insurance. A peaceful garden opens up at its center, which, as the core of the whole ensemble, serves as a place of communication and contemplation. Delicately detailed interior courtyards adopt the tradition of classical Chinese residential construction and open up the main building on all floors in the corner zones.

image

image

image

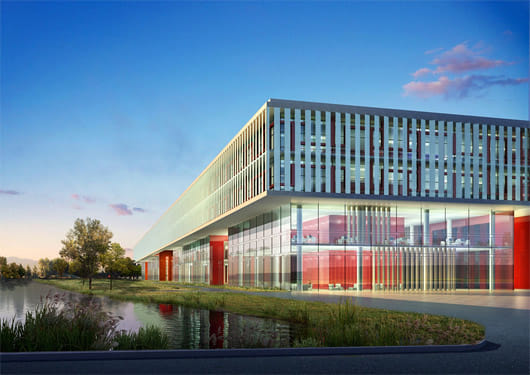
Vertical glass lamellae in the two projecting upper stories lend the company head office a dynamic character. The jade-colored solar protection glass lamellae are able to track the course of the sun, without obstructing the view of the surrounding area or into the internal courtyard. Red, illuminated, glass-clad lifts can be found on each side of the reception in the foyer of the main building. The whole development, ringed with areas of open water, is planned and based on resource conserving and sustainable parameters.

Images: Henn Architekten

Related

winner ● munich ● life insurance ● insurance ● henn architekten ● germany ● europe ● china ● beijing ● asia

Share

  • Follow

    0 Comments

  • Comment as :

German Henn Architekten Win China Life Insurance R&D Center in Beijing

MVRDV wins competition for $250M Rotterdam ‘landmark’

New architecture and design competitions: Warming Huts, NOMA Phil Freelon Professional Design Awards, AIA COTE Top Ten for Students, and Portland Waterfront Park Design

Sponsored Post by Buildner

Design a yoga pavilion in Italy. The Oak Moon Pavilion is launched!

Sponsored Post by Buildner

Use architecture to create different emotional states. Museum of Emotions #9 is launched!

Sponsored Post by Buildner

Take a seat and make a statement. The Architect's Chair / Stockholm Furniture Fair Edition is launched!

Six projects make 2026 Stirling Prize shortlist for UK’s best new building

Sponsored Post by Buildner

Mujassam Watan Urban Sculpture Challenge #8 FINAL registration deadline is in 5 DAYS!

Sponsored Post by Buildner

Design the future of Vancouver’s skyline. Vancouver Tall Challenge is launched!

Sign up for Bustler's Email Newsletters

Sponsored Post by Buildner

Design an observation tower in Latvia. The Quiet Tower is launched!

The Architect’s Chair competition: 5th edition reveals winning designs

UK’s best new architecture honored at 2026 RIBA National Awards

World Architecture Festival: Explore the shortlisted finalists for 2026

New architecture and design competitions: Tiny Houses, A' Design Award, L A M P, and Walzwerk

Studio Gang receives 2026 AIA Chicago Firm Award for ‘conceptual rigor’

Ellen Peirson wins 2026 Wheelwright Prize for kitchens as ‘mineral landscapes’

Next page » Loading

German Henn Architekten Win China Life Insurance R&D Center in Beijing

By Bustler Editors|

Monday, Jan 12, 2009

Share

Related

winner ● munich ● life insurance ● insurance ● henn architekten ● germany ● europe ● china ● beijing ● asia

The competition winning proposal, by Munich-based Henn Architekten, for the China Life Insurance Research & Development Center on the rural outskirts of Beijing takes up the parameters of Chinese traditional buildings and translates them into highly technologically developed, forward-looking design. The complex for China’s biggest insurance company consists of a main building, a research and laboratory building and a training center with a connected boarding house.
image

image

image

Similar in shape to a Chinese character, the main building is laid out on a square plan arrangement and symbolizes the strength of China Life Insurance. A peaceful garden opens up at its center, which, as the core of the whole ensemble, serves as a place of communication and contemplation. Delicately detailed interior courtyards adopt the tradition of classical Chinese residential construction and open up the main building on all floors in the corner zones.
image

image

image

Vertical glass lamellae in the two projecting upper stories lend the company head office a dynamic character. The jade-colored solar protection glass lamellae are able to track the course of the sun, without obstructing the view of the surrounding area or into the internal courtyard. Red, illuminated, glass-clad lifts can be found on each side of the reception in the foyer of the main building. The whole development, ringed with areas of open water, is planned and based on resource conserving and sustainable parameters.

Images: Henn Architekten

Share

  • Follow

    0 Comments

  • Comment as :

Archinect JobsArchinect Jobs

The Archinect Job Board attracts the world's top architectural design talents.

VIEW ALL JOBS POST A JOB

Project Architect - CA Focus

OPEN OFFICE

Project Architect - CA Focus

Los Angeles, CA, US

Intermediate Architect

James Wagman Architect, LLC

Intermediate Architect

New York, NY, US

Junior / Intermediate Designer

Robert Young Architects

Junior / Intermediate Designer

New York, NY, US

Interior Designer

Chapter

Interior Designer

New York, NY, US

Project Architect

OPEN OFFICE

Project Architect

Culver City, CA, US

Junior to Mid-Career Designer – Coop-Condo Renovations

ECA (Ethelind Coblin Architect)

Junior to Mid-Career Designer – Coop-Condo Renovations

New York, NY, US

Project Manager / Project Architect

Hudgins Design Group, Inc

Project Manager / Project Architect

Dana Point, CA, US

Project Architect - Residential

DAHLIN Architecture | Planning | Interiors

Project Architect - Residential

Pleasanton, CA, US

Architect II

StudioMB

Architect II

Washington, DC, US

Architectural Job Captain

Storyland Studios

Architectural Job Captain

Corona, CA, US

Next page » Loading