• Login / Join
  • About
  • •
  • Contact
  • •
  • Advertising
bustler logo
bustler logo
  • News
  • Competitions
  • Events
  • Bustler is powered by Archinect
  • Sign up for Bustler's Email Newsletters

  • Follow these Bustler feeds:

  • Search

    Search in

  • Submit

    What are you submitting?

    News Pitch
    Competition
    Event
  • Login / Join
  • News|Competitions|Events
  • Search
    | Submit
    | Follow
  • Search in

    What are you submitting?

    News Pitch
    Competition
    Event

    Follow these Bustler feeds:

  • About|Contact|Advertising
  • Login / Join

kadawittfeldarchitektur's "Laces" Design Chosen for New Adidas Headquarters Building in Germany

By Bustler Editors|

Tuesday, Jul 1, 2008

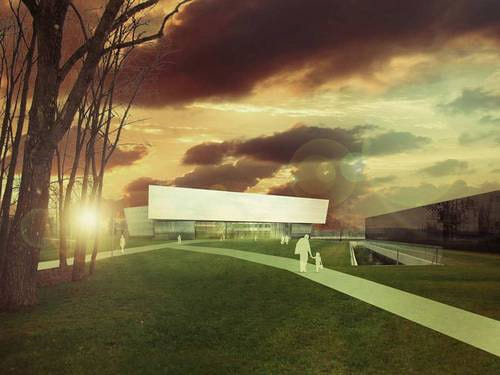
The new adidas marketing and operations module “Laces” by Aachen, Germany, based design firm kadawittfeldarchitektur, forms a bright white counterpart to the horizontal black volume of the adjacent Brand Center.
image

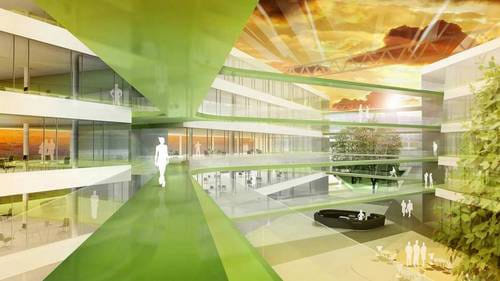
The clear-cut building fits in the existing “World of Sports” campus in Herzogenaurach, Germany, with the campus park floating into the interior space and turning into a semi-tempered plaza. The plaza forms the heart of the new building, acting as a forum and space for events.
image

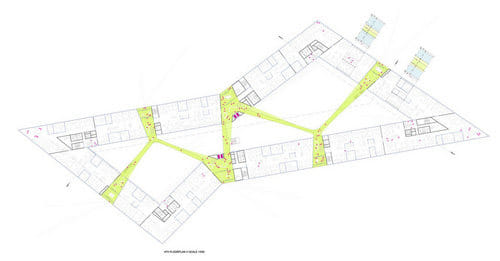
The office floors are organized around this central space, while offering views into the surrounding landscape of the Herzo-Base.
image

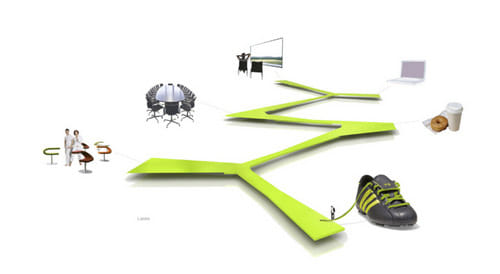
Catwalks above the plaza connect the departments, offering a high degree of interaction. Almost like Laces, they tie the building together, forming a multilayer workspace and visualizing an atmosphere of creativity within the building.
image

Related

winner ● results ● kadawittfeldarchitektur ● herzogenaurach ● germany ● europe ● adidas

Share

  • Follow

    0 Comments

  • Comment as :

kadawittfeldarchitektur's "Laces" Design Chosen for New Adidas Headquarters Building in Germany

Excellence in sacred architecture reflected across the 2026 Faith & Form International Awards for Religious Architecture & Art winners

Sponsored Post by Buildner

Underbridge / Edition #2 advance registration deadline is approaching!

World’s most beautiful commercial stores of 2026 selected by Prix Versailles

Sponsored Post by Buildner

Buildner’s Unbuilt Award 2026 advance registration deadline is approaching!

Eight innovative timber projects honored at 2026 Wood in Architecture Awards

Beautiful brick architecture honored at BRICK AWARD 26

Over $500,000 awarded to architectural discourse projects by Graham Foundation

Best in urban planning recognized at AIA Regional & Urban Design Award 2026

Sign up for Bustler's Email Newsletters

Sponsored Post by Buildner

Re:Form - New Life for Old Spaces / Edition #3 advance registration deadline is approaching!

New architecture and design competitions: IDEAS Awards, UIA-HYP CUP International Student Competition, Vancouver Tall Challenge, and Memorial to the Sixth Extinction

Best small projects chosen at AIA Small Project Award 2026

10 standout sustainable projects honored at AIA COTE Top Ten Award 2026

Best residential architecture of 2026 honored at AIA Housing Award

Best new interiors of 2026 chosen at AIA Interior Architecture Awards

Best global architecture honored at RIBA International Awards 2026

Next page » Loading

kadawittfeldarchitektur's "Laces" Design Chosen for New Adidas Headquarters Building in Germany

By Bustler Editors|

Tuesday, Jul 1, 2008

Share

Related

winner ● results ● kadawittfeldarchitektur ● herzogenaurach ● germany ● europe ● adidas

The new adidas marketing and operations module “Laces” by Aachen, Germany, based design firm kadawittfeldarchitektur, forms a bright white counterpart to the horizontal black volume of the adjacent Brand Center.

image

The clear-cut building fits in the existing “World of Sports” campus in Herzogenaurach, Germany, with the campus park floating into the interior space and turning into a semi-tempered plaza. The plaza forms the heart of the new building, acting as a forum and space for events.

image

The office floors are organized around this central space, while offering views into the surrounding landscape of the Herzo-Base.

image

Catwalks above the plaza connect the departments, offering a high degree of interaction. Almost like Laces, they tie the building together, forming a multilayer workspace and visualizing an atmosphere of creativity within the building.

image

Share

  • Follow

    0 Comments

  • Comment as :

Archinect JobsArchinect Jobs

The Archinect Job Board attracts the world's top architectural design talents.

VIEW ALL JOBS POST A JOB

Cool Project Architect / Designer

CHxTLD

Cool Project Architect / Designer

Intermediate Architectural Designer, Multifamily Interiors - New York Office

Fogarty Finger

Intermediate Architectural Designer, Multifamily Interiors - New York Office

New York, NY, US

Director of Interior Design

Payette

Director of Interior Design

Boston, MA, US

Architectural Job Captain (AIA Level III)

Parallax Architecture and Planning

Architectural Job Captain (AIA Level III)

Culver City, CA, US

Project Architect (5–10 Years Experience)

Stuart Basseches Architect

Project Architect (5–10 Years Experience)

Sag Harbor, NY, US

Studio Operations Manager

Obata Noblin Office

Studio Operations Manager

San Francisco, CA, US

Junior Architect

R. Morgan Rolontz Architecture

Junior Architect

New York, NY, US

Architectural Technical Coordinator / Job Captain

MQ Architecture

Architectural Technical Coordinator / Job Captain

New York, NY, US

Senior Architectural Designer, Ground Up - New York Office

Fogarty Finger

Senior Architectural Designer, Ground Up - New York Office

New York, NY, US

Advanced Architectural Designer

Selldorf Architects

Advanced Architectural Designer

New York, NY, US

Next page » Loading