• Login / Join
  • About
  • •
  • Contact
  • •
  • Advertising
bustler logo
bustler logo
  • News
  • Competitions
  • Events
  • Bustler is powered by Archinect
  • Sign up for Bustler's Email Newsletters

  • Follow these Bustler feeds:

  • Search

    Search in

  • Submit

    What are you submitting?

    News Pitch
    Competition
    Event
  • Login / Join
  • News|Competitions|Events
  • Search
    | Submit
    | Follow
  • Search in

    What are you submitting?

    News Pitch
    Competition
    Event

    Follow these Bustler feeds:

  • About|Contact|Advertising
  • Login / Join

OFIS Architects Complete Competition Winning Soccer Stadium in Slovenia

By Bustler Editors|

Tuesday, Jun 17, 2008

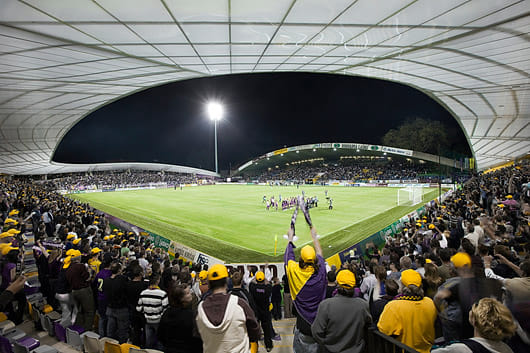
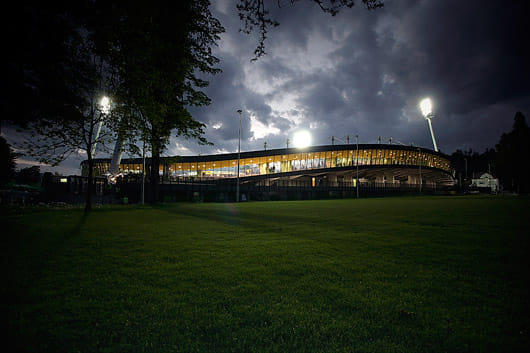
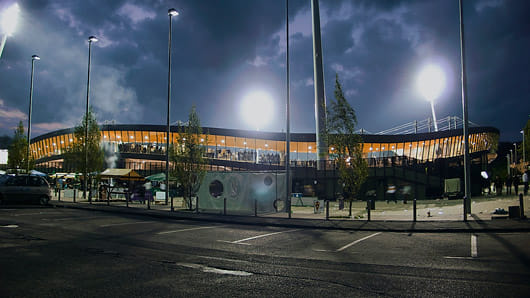
Slovenian OFIS Architects recently completed the soccer stadium in Maribor, eastern Slovenia, which won them the competition back in 1998.
image


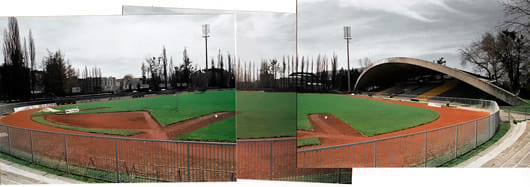
The site is located in the center of the city. In the 1960s, a small tribune was build along one side of the field covered with a massive arched concrete roof.
image
competition site before reconstruction


image
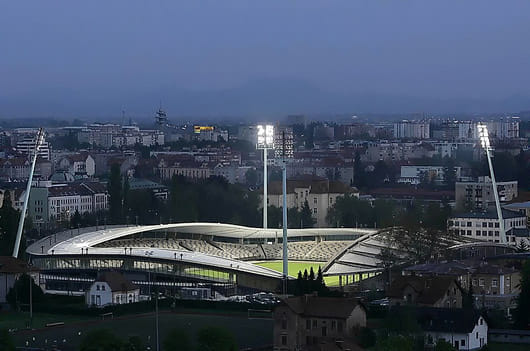
stadium today after completion

image


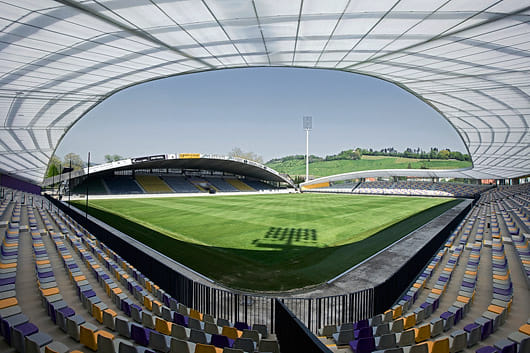
The brief was to convert the field into a soccer stadium and extend the existing building with covered tribunes (for 12,500 spectators, VIP and press facilities) and additional public program, such as four big gymnasiums, fitness club with swimming pools, shops, and restaurants.

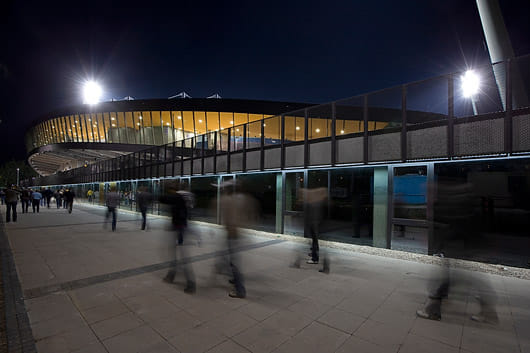
The project proposed a ring of tribunes weaving above an enclosed base with the public programs.The lowest and the highest point of the tribunes are defined by the quality of the view of the spectator.
image

image


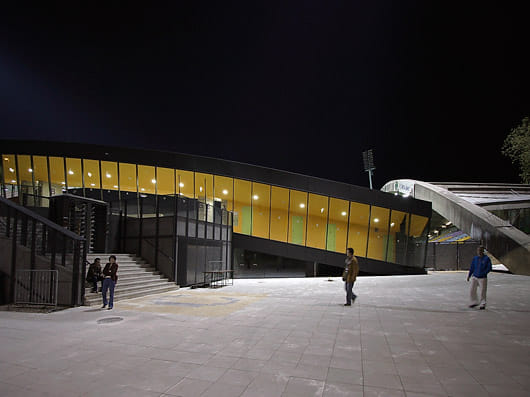
In the corners of the field, where the views are restricted, the entrances to the tribunes are displaced. The ring is pulled down here to the level of the entry plateau. Then it rises gently and reaches the highest points in the middle of the field’s length. The corridor of the ring is double layered and provides room for VIP, Press and refreshments.

The other sport facilities and shops are located in the tribune’s base. The roof of the base forms an entry plateau to the tribunes and also offers views to the smaller sport field outside of the stadium.

The budget for the stadium construction was 10.8 million Euro.
image

image

Photo credits: Tomaž Gregorič

Related

stadium ● sports ● soccer ● slovenia ● ring ● ofis arhitekti ● ofis architects ● maribor ● football ● europe ● completion

Share

  • Follow

    0 Comments

  • Comment as :

OFIS Architects Complete Competition Winning Soccer Stadium in Slovenia

UK’s best architecture honored at 2026 RIBA National Awards

World Architecture Festival: Explore the shortlisted finalists for 2026

New architecture and design competitions: Tiny Houses, A' Design Award, L A M P, and Walzwerk

Studio Gang receives 2026 AIA Chicago Firm Award for ‘conceptual rigor’

Ellen Peirson wins 2026 Wheelwright Prize for kitchens as ‘mineral landscapes’

Here are the winners of the 2026 AIA Los Angeles Board of Directors Awards

A proposal reusing decommissioned buses as mobile playgrounds wins the 2026 Davidson Prize

Carlo Ratti and Park Associati to redevelop Italian hospital by linking architecture and healing

Sign up for Bustler's Email Newsletters

Sponsored Post by Buildner

Mujassam Watan Urban Sculpture Challenge #8 FINAL registration deadline is approaching!

Excellence in sacred architecture reflected across the 2026 Faith & Form International Awards for Religious Architecture & Art winners

Sponsored Post by Buildner

Underbridge / Edition #2 advance registration deadline is approaching!

World’s most beautiful commercial stores of 2026 selected by Prix Versailles

Sponsored Post by Buildner

Buildner’s Unbuilt Award 2026 advance registration deadline is approaching!

Eight innovative timber projects honored at 2026 Wood in Architecture Awards

Beautiful brick architecture honored at BRICK AWARD 26

Next page » Loading

OFIS Architects Complete Competition Winning Soccer Stadium in Slovenia

By Bustler Editors|

Tuesday, Jun 17, 2008

Share

Related

stadium ● sports ● soccer ● slovenia ● ring ● ofis arhitekti ● ofis architects ● maribor ● football ● europe ● completion

Slovenian OFIS Architects recently completed the soccer stadium in Maribor, eastern Slovenia, which won them the competition back in 1998.

image


The site is located in the center of the city. In the 1960s, a small tribune was build along one side of the field covered with a massive arched concrete roof.

image
competition site before reconstruction


image
stadium today after completion

image


The brief was to convert the field into a soccer stadium and extend the existing building with covered tribunes (for 12,500 spectators, VIP and press facilities) and additional public program, such as four big gymnasiums, fitness club with swimming pools, shops, and restaurants.

The project proposed a ring of tribunes weaving above an enclosed base with the public programs.The lowest and the highest point of the tribunes are defined by the quality of the view of the spectator.

image

image


In the corners of the field, where the views are restricted, the entrances to the tribunes are displaced. The ring is pulled down here to the level of the entry plateau. Then it rises gently and reaches the highest points in the middle of the field’s length. The corridor of the ring is double layered and provides room for VIP, Press and refreshments.

The other sport facilities and shops are located in the tribune’s base. The roof of the base forms an entry plateau to the tribunes and also offers views to the smaller sport field outside of the stadium.

The budget for the stadium construction was 10.8 million Euro.
image

image

Photo credits: Tomaž Gregorič

Share

  • Follow

    0 Comments

  • Comment as :

Archinect JobsArchinect Jobs

The Archinect Job Board attracts the world's top architectural design talents.

VIEW ALL JOBS POST A JOB

Job Captain - Residential

DAHLIN Architecture | Planning | Interiors

Job Captain - Residential

Pleasanton, CA, US

Project Manager - Residential

DAHLIN Architecture | Planning | Interiors

Project Manager - Residential

Bellevue, WA, US

Architect / Designer

Bureau V Architecture

Architect / Designer

New York, NY, US

Job Captain - Education

DAHLIN Architecture | Planning | Interiors

Job Captain - Education

San Diego, CA, US

Project Manager

Cardello Architects

Project Manager

Westport, CT, US

Director of Project Operations

Studio PCH, Inc.

Director of Project Operations

Venice, CA, US

On-Site Junior Project Manager

Richard Manion Architecture Inc.

On-Site Junior Project Manager

Los Angeles, CA, US

Project Designer

Mammoth

Project Designer

Brooklyn, NY, US

Project Architect

StudioSC

Project Architect

New York, NY, US

Project Designer (3 to 5 years)

Swift Lee Office

Project Designer (3 to 5 years)

Los Angeles, CA, US

Next page » Loading