• Login / Join
  • About
  • •
  • Contact
  • •
  • Advertising
bustler logo
bustler logo
  • News
  • Competitions
  • Events
  • Bustler is powered by Archinect
  • Sign up for Bustler's Email Newsletters

  • Follow these Bustler feeds:

  • Search

    Search in

  • Submit

    What are you submitting?

    News Pitch
    Competition
    Event
  • Login / Join
  • News|Competitions|Events
  • Search
    | Submit
    | Follow
  • Search in

    What are you submitting?

    News Pitch
    Competition
    Event

    Follow these Bustler feeds:

  • About|Contact|Advertising
  • Login / Join

Results Announced for the Mobility Centre Project in Ferizaj/Urosevac

By Bustler Editors|

Thursday, Jul 3, 2008

The ‘International Spatial Design Competition for the Mobility Centre Project’ sought ideas for a new transport interchange and city spatial plan for the city of Ferizaj/Urosevac, situated in southern Kosovo. The objective was to produce a catalyst for the regeneration of the urban centre by integrating all modes of transport into a Mobility Centre - linking this regional city to neighboring capitals.
 
The competition attracted 43 entries from 22 countries.  First and Second place were awarded unanimously. Third place was awarded after attracting seven votes out of ten from the jury.

First prize: searle/waldron from Melbourne, Australia
image

image

image

image


Second prize: 9272 Architects from Malmo,Sweden

image


Third prize: XL Architects from Prishtina, Kosovo

image

Special Merit: Tower 151 Architects from Zagreb , Croatia

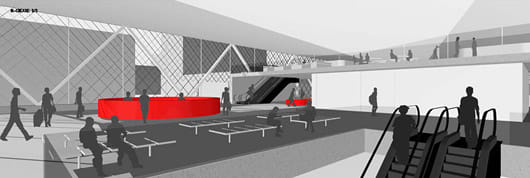
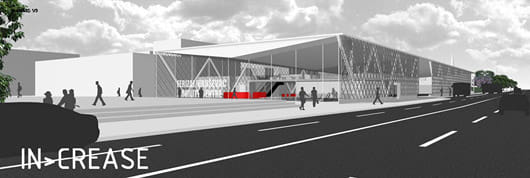
The winning design by searle/waldron investigates the urban redevelopment task of connecting a disjointed city severed in two by intercity railway lines. Entitled ‘in>crease’, the project envisions the two halves of the city conceptually compressed together - creating a ‘crease’ across which the city connects.  The resultant crumple zone acts to ‘increase’ mobility and metropolitan expansion.

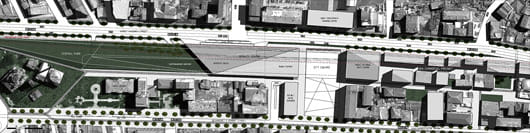
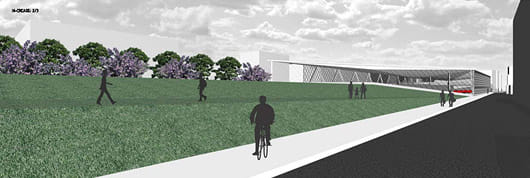
Proposing a corridor of development over sunken railway lines, the new city spatial plan incorporates the Mobility Centre transportation hub, central park, city square and new commercial plots to boost development potential. Elements of the existing city are also modernised reviving the entire city centre; the city square is re-orientated to bridge to each side of the city; a bypass boulevard diverts car traffic from the congested centre; a pedestrian avenue through the existing commercial centre incorporates access to public transport and bicycle paths.

The Mobility Centre integrates inter-city trains, local and inter-city buses, taxis and parking into a single transport interchange.  The creased large span roof unites these functions with the spatial concept and is made of Teflon Fibreglass membrane allowing natural light to be emitted during the day. The centre is activated on three levels with train platforms and parking below ground, centre concourse and bus station at ground level and food outlets on the mezzanine.  The architecture of the proposal invites development under consultation with stakeholders.

Organised by UN-HABITAT Kosovo in conjunction with the Municipality of Ferizaj/Urosevac, the competition forms part of the UN’s initiatives in Kosovo’s post independence urban regeneration.

searle/waldron is a design practice lead by Nicholas Searle and Suzannah Waldron, currently based in Melbourne, Australia. They have had continued success in international design competitions over the past 12 months - most recently being one of four first round winners for the Museum of Contemporary Art & Planning Exhibition (MoCAPE) in Shenzhen, China.

More information about UN-Habitat’s Kosovo mission can be found here.

Related

australia ● europe ● international ● masterplan ● results ● winner ● mobility centre ● kosovo ● un habitat ● searle/waldron

Share

  • Follow

    0 Comments

  • Comment as :

Results Announced for the Mobility Centre Project in Ferizaj/Urosevac

New architecture and design competitions: Tiny Houses, A' Design Award, L A M P, and Walzwerk

Studio Gang receives 2026 AIA Chicago Firm Award for ‘conceptual rigor’

Ellen Peirson wins 2026 Wheelwright Prize for kitchens as ‘mineral landscapes’

Here are the winners of the 2026 AIA Los Angeles Board of Directors Awards

A proposal reusing decommissioned buses as mobile playgrounds wins the 2026 Davidson Prize

Carlo Ratti and Park Associati to redevelop Italian hospital by linking architecture and healing

Sponsored Post by Buildner

Mujassam Watan Urban Sculpture Challenge #8 FINAL registration deadline is approaching!

Excellence in sacred architecture reflected across the 2026 Faith & Form International Awards for Religious Architecture & Art winners

Sign up for Bustler's Email Newsletters

Sponsored Post by Buildner

Underbridge / Edition #2 advance registration deadline is approaching!

World’s most beautiful commercial stores of 2026 selected by Prix Versailles

Sponsored Post by Buildner

Buildner’s Unbuilt Award 2026 advance registration deadline is approaching!

Eight innovative timber projects honored at 2026 Wood in Architecture Awards

Beautiful brick architecture honored at BRICK AWARD 26

Over $500,000 awarded to architectural discourse projects by Graham Foundation

Best in urban planning recognized at AIA Regional & Urban Design Award 2026

Next page » Loading

Results Announced for the Mobility Centre Project in Ferizaj/Urosevac

By Bustler Editors|

Thursday, Jul 3, 2008

Share

Related

australia ● europe ● international ● masterplan ● results ● winner ● mobility centre ● kosovo ● un habitat ● searle/waldron

The ‘International Spatial Design Competition for the Mobility Centre Project’ sought ideas for a new transport interchange and city spatial plan for the city of Ferizaj/Urosevac, situated in southern Kosovo. The objective was to produce a catalyst for the regeneration of the urban centre by integrating all modes of transport into a Mobility Centre - linking this regional city to neighboring capitals.
 
The competition attracted 43 entries from 22 countries.  First and Second place were awarded unanimously. Third place was awarded after attracting seven votes out of ten from the jury.

First prize: searle/waldron from Melbourne, Australia
image

image

image

image


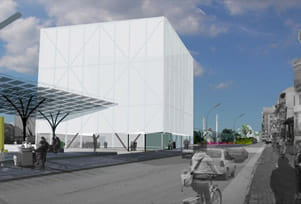
Second prize: 9272 Architects from Malmo,Sweden
image


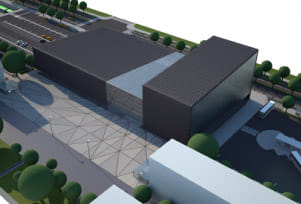
Third prize: XL Architects from Prishtina, Kosovo
image

Special Merit: Tower 151 Architects from Zagreb , Croatia

The winning design by searle/waldron investigates the urban redevelopment task of connecting a disjointed city severed in two by intercity railway lines. Entitled ‘in>crease’, the project envisions the two halves of the city conceptually compressed together - creating a ‘crease’ across which the city connects.  The resultant crumple zone acts to ‘increase’ mobility and metropolitan expansion.

Proposing a corridor of development over sunken railway lines, the new city spatial plan incorporates the Mobility Centre transportation hub, central park, city square and new commercial plots to boost development potential. Elements of the existing city are also modernised reviving the entire city centre; the city square is re-orientated to bridge to each side of the city; a bypass boulevard diverts car traffic from the congested centre; a pedestrian avenue through the existing commercial centre incorporates access to public transport and bicycle paths.

The Mobility Centre integrates inter-city trains, local and inter-city buses, taxis and parking into a single transport interchange.  The creased large span roof unites these functions with the spatial concept and is made of Teflon Fibreglass membrane allowing natural light to be emitted during the day. The centre is activated on three levels with train platforms and parking below ground, centre concourse and bus station at ground level and food outlets on the mezzanine.  The architecture of the proposal invites development under consultation with stakeholders.

Organised by UN-HABITAT Kosovo in conjunction with the Municipality of Ferizaj/Urosevac, the competition forms part of the UN’s initiatives in Kosovo’s post independence urban regeneration.

searle/waldron is a design practice lead by Nicholas Searle and Suzannah Waldron, currently based in Melbourne, Australia. They have had continued success in international design competitions over the past 12 months - most recently being one of four first round winners for the Museum of Contemporary Art & Planning Exhibition (MoCAPE) in Shenzhen, China.

More information about UN-Habitat’s Kosovo mission can be found here.

Share

  • Follow

    0 Comments

  • Comment as :

Archinect JobsArchinect Jobs

The Archinect Job Board attracts the world's top architectural design talents.

VIEW ALL JOBS POST A JOB

Associate: Theatre Space Designer

Apeiro Design

Associate: Theatre Space Designer

New York, NY, US

Project Manager

Newman Architects

Project Manager

New Haven, CT, US

Project Architect

Studio AR&D Architects

Project Architect

Los Angeles, CA, US

Senior Retail Project Manager

Mapos Architects, DPC

Senior Retail Project Manager

New York, NY, US

On-Site Junior Project Manager

Richard Manion Architecture Inc.

On-Site Junior Project Manager

Los Angeles, CA, US

Senior Project Architect

Lopergolo + Bartling Architects

Senior Project Architect

New York, NY, US

Studio Operations Manager

Obata Noblin Office

Studio Operations Manager

San Francisco, CA, US

Job Captain / Project Coordinator

HATCH ARCHITECTURE

Job Captain / Project Coordinator

Los Angeles, CA, US

Project Designer

Mammoth

Project Designer

Brooklyn, NY, US

Project Coordinator - Interior Millwork and Custom Furniture

Kati Curtis Design

Project Coordinator - Interior Millwork and Custom Furniture

New York, NY, US

Next page » Loading