• Login / Join
  • About
  • •
  • Contact
  • •
  • Advertising
bustler logo
bustler logo
  • News
  • Competitions
  • Events
  • Bustler is powered by Archinect
  • Sign up for Bustler's Email Newsletters

  • Follow these Bustler feeds:

  • Search

    Search in

  • Submit

    What are you submitting?

    News Pitch
    Competition
    Event
  • Login / Join
  • News|Competitions|Events
  • Search
    | Submit
    | Follow
  • Search in

    What are you submitting?

    News Pitch
    Competition
    Event

    Follow these Bustler feeds:

  • About|Contact|Advertising
  • Login / Join

3XN Wins Competition on the New Denmark's Aquarium - The Blue Planet

By Bustler Editors|

Wednesday, Jul 9, 2008

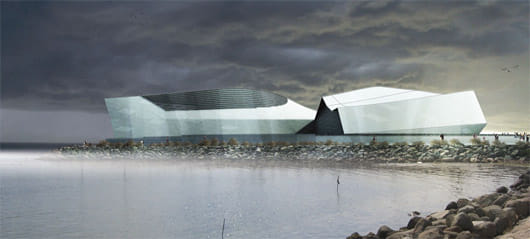
Danish architects 3XN were announced winners of the competition on the new Denmark’s Aquarium, ‘The Blue Planet’, planned to open 2013.

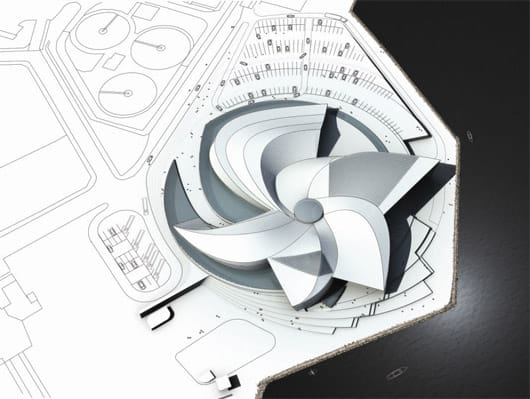
Inspired by the whirl streams of the sea, shoals of fish, and swirling starlings turning the sky black, 3XNs winning proposal is called ‘Whirlpool’. Indeed, from the round centre hall of the building the different parts are ‘whirled’ in the slightly curved sequence of rooms. 
image

The Blue Planet building site is in Copenhagen, at the island of Amager, right at the coast of Øresund, north of Kastrup Havn, close to the Copenhagen Airport, and viewed from a plane the whirlpool shape will show in its full. Approaching on the ground, one will experience the building as floating in a circular reflection pool, and a walk through its interior is a travel through several organic worlds.
image

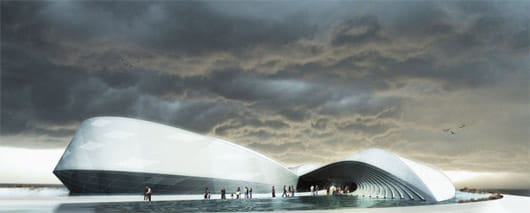
Designing The Blue Planet, the architects team was indeed inspired by nature, says principal of 3XN, Kim Herforth Nielsen. “We wanted to stage a totality of the experience one has visiting an aquarium. The starting point was this magnificent experience of actually watching fish in their element. We wanted to create that adventurous feeling, and we took inspiration in the natural phenomenon of the whirlpool or maelstrom drawing you into the deep. A sculpture at the coast it unites the natural elements of water, air and earth.”

image

Thus situated in the borderland between the worlds of Poseidon and Zeus, the walls and roofs form a single, continuous flow and are clad in a way which emphasises the wavy outline of the building, thereby telling a story of this union. The first and longest of the whirlpool’s arms follows the shape of the landscape and the building, moving into the land.
image

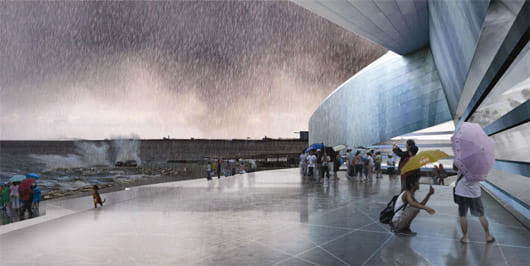
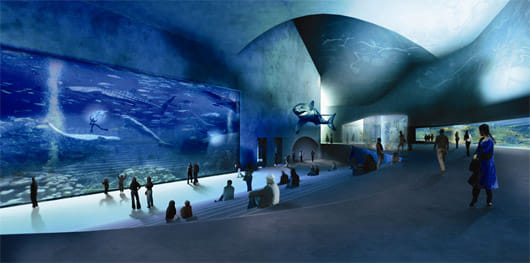
Entering The Blue Planet, the building will convey a sense of the special experience that awaits them inside. Here, the whirlpool has pulled you into another world - a world beneath the surface of the sea. If you tilt your head backwards, you understand that you are really a part of this aquarium because the roof above the foyer is made of glass, and at the same time it is the bottom of a pool. High above, through the pool water, you can see the sky with sunlight being reflected in the water and forming flickering, shimmering sunspots on the floor and walls of this light, welcoming and at the same time mysterious entrance area.
image

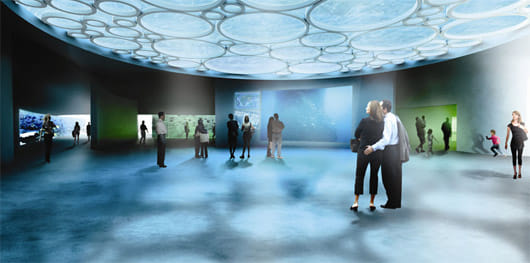
The Round Room is a centre of navigation in the aquarium, and this is where visitors choose which river, lake or ocean to explore. Each exhibition has its own face towards the Round Room, each with its own entrance, starting with a buffer zone – a platform where sound and images are used to introduce the atmosphere communicated in the ensuing exhibition room.
image

Raised a few metres above the terrain, The Blue Planet is a reflection of strong coherence; greatness in the smallest of things, all water in the world being inextricably linked, from the enormous forces of tsunamis to the infinitely tiny, spinning molecules. Overlooking the Øresund, the building connects land and sea, drawing both the great outdoors and visitors inside.

In the landscape, the great whirlpool continues through the terrain, the pools and the sea surrounding the building. Like watery currents, the building is not static – the movement continues into the future by virtue of always allowing possible extensions to add more, simply by letting the lines of the whirlpool grow further out.

Related

winner ● results ● europe ● denmark ● copenhagen ● blue planet ● aquarium ● 3xn

Share

  • Follow

    0 Comments

  • Comment as :

3XN Wins Competition on the New Denmark's Aquarium - The Blue Planet

New architecture and design competitions: Tiny Houses, A' Design Award, L A M P, and Walzwerk

Studio Gang receives 2026 AIA Chicago Firm Award for ‘conceptual rigor’

Ellen Peirson wins 2026 Wheelwright Prize for kitchens as ‘mineral landscapes’

Here are the winners of the 2026 AIA Los Angeles Board of Directors Awards

A proposal reusing decommissioned buses as mobile playgrounds wins the 2026 Davidson Prize

Carlo Ratti and Park Associati to redevelop Italian hospital by linking architecture and healing

Sponsored Post by Buildner

Mujassam Watan Urban Sculpture Challenge #8 FINAL registration deadline is approaching!

Excellence in sacred architecture reflected across the 2026 Faith & Form International Awards for Religious Architecture & Art winners

Sign up for Bustler's Email Newsletters

Sponsored Post by Buildner

Underbridge / Edition #2 advance registration deadline is approaching!

World’s most beautiful commercial stores of 2026 selected by Prix Versailles

Sponsored Post by Buildner

Buildner’s Unbuilt Award 2026 advance registration deadline is approaching!

Eight innovative timber projects honored at 2026 Wood in Architecture Awards

Beautiful brick architecture honored at BRICK AWARD 26

Over $500,000 awarded to architectural discourse projects by Graham Foundation

Best in urban planning recognized at AIA Regional & Urban Design Award 2026

Next page » Loading

3XN Wins Competition on the New Denmark's Aquarium - The Blue Planet

By Bustler Editors|

Wednesday, Jul 9, 2008

Share

Related

winner ● results ● europe ● denmark ● copenhagen ● blue planet ● aquarium ● 3xn

Danish architects 3XN were announced winners of the competition on the new Denmark’s Aquarium, ‘The Blue Planet’, planned to open 2013.

Inspired by the whirl streams of the sea, shoals of fish, and swirling starlings turning the sky black, 3XNs winning proposal is called ‘Whirlpool’. Indeed, from the round centre hall of the building the different parts are ‘whirled’ in the slightly curved sequence of rooms. 

image

The Blue Planet building site is in Copenhagen, at the island of Amager, right at the coast of Øresund, north of Kastrup Havn, close to the Copenhagen Airport, and viewed from a plane the whirlpool shape will show in its full. Approaching on the ground, one will experience the building as floating in a circular reflection pool, and a walk through its interior is a travel through several organic worlds.

image

Designing The Blue Planet, the architects team was indeed inspired by nature, says principal of 3XN, Kim Herforth Nielsen. “We wanted to stage a totality of the experience one has visiting an aquarium. The starting point was this magnificent experience of actually watching fish in their element. We wanted to create that adventurous feeling, and we took inspiration in the natural phenomenon of the whirlpool or maelstrom drawing you into the deep. A sculpture at the coast it unites the natural elements of water, air and earth.”

image

Thus situated in the borderland between the worlds of Poseidon and Zeus, the walls and roofs form a single, continuous flow and are clad in a way which emphasises the wavy outline of the building, thereby telling a story of this union. The first and longest of the whirlpool’s arms follows the shape of the landscape and the building, moving into the land.

image

Entering The Blue Planet, the building will convey a sense of the special experience that awaits them inside. Here, the whirlpool has pulled you into another world - a world beneath the surface of the sea. If you tilt your head backwards, you understand that you are really a part of this aquarium because the roof above the foyer is made of glass, and at the same time it is the bottom of a pool. High above, through the pool water, you can see the sky with sunlight being reflected in the water and forming flickering, shimmering sunspots on the floor and walls of this light, welcoming and at the same time mysterious entrance area.

image

The Round Room is a centre of navigation in the aquarium, and this is where visitors choose which river, lake or ocean to explore. Each exhibition has its own face towards the Round Room, each with its own entrance, starting with a buffer zone – a platform where sound and images are used to introduce the atmosphere communicated in the ensuing exhibition room.

image

Raised a few metres above the terrain, The Blue Planet is a reflection of strong coherence; greatness in the smallest of things, all water in the world being inextricably linked, from the enormous forces of tsunamis to the infinitely tiny, spinning molecules. Overlooking the Øresund, the building connects land and sea, drawing both the great outdoors and visitors inside.

In the landscape, the great whirlpool continues through the terrain, the pools and the sea surrounding the building. Like watery currents, the building is not static – the movement continues into the future by virtue of always allowing possible extensions to add more, simply by letting the lines of the whirlpool grow further out.

Share

  • Follow

    0 Comments

  • Comment as :

Archinect JobsArchinect Jobs

The Archinect Job Board attracts the world's top architectural design talents.

VIEW ALL JOBS POST A JOB

Senior Designer / Project Manager

Robert Young Architects

Senior Designer / Project Manager

New York, NY, US

Intermediate Architect (Advanced Revit User)

O'Neil Langan Architects

Intermediate Architect (Advanced Revit User)

New York, NY, US

Intermediate Architect/Designer

Larson Architecture Works pllc

Intermediate Architect/Designer

New York, NY, US

Project Manager - Residential

DAHLIN Architecture | Planning | Interiors

Project Manager - Residential

Bellevue, WA, US

Part-time Faculty, School of Architecture

The University of Tennessee - Knoxville

Part-time Faculty, School of Architecture

Knoxville, TN, US

Associate: Theatre Space Designer

Apeiro Design

Associate: Theatre Space Designer

New York, NY, US

Project Architect

StudioSC

Project Architect

New York, NY, US

Residential Project Manager/Designer

Neal Beckstedt Studio

Residential Project Manager/Designer

Brooklyn, NY, US

Architectural Project Manager - Residential

DAHLIN Architecture | Planning | Interiors

Architectural Project Manager - Residential

Pleasanton, CA, US

Interior Design Project Manager

DAHLIN Architecture | Planning | Interiors

Interior Design Project Manager

Bellevue, WA, US

Next page » Loading