• Login / Join
  • About
  • •
  • Contact
  • •
  • Advertising
bustler logo
bustler logo
  • News
  • Competitions
  • Events
  • Bustler is powered by Archinect
  • Sign up for Bustler's Email Newsletters

  • Follow these Bustler feeds:

  • Search

    Search in

  • Submit

    What are you submitting?

    News Pitch
    Competition
    Event
  • Login / Join
  • News|Competitions|Events
  • Search
    | Submit
    | Follow
  • Search in

    What are you submitting?

    News Pitch
    Competition
    Event

    Follow these Bustler feeds:

  • About|Contact|Advertising
  • Login / Join

Patkau Architects, D'Arcy Jones among 2017 AIBC Architectural Award winners

By Justine Testado|

Monday, May 15, 2017

Audain Art Museum by Patkau Architects Inc. Photo credit: James Dow.

Without a doubt, there are plenty of talented architects throughout Canada. Some of those designers were recognized in the Architectural Institute of British Columbia's 2017 Architectural Awards, which distinguishes design excellence within the AIBC community.

Out of 46 submissions, seven awards in three categories were presented during the 2017 Architectural Awards in Vancouver on May 10. Some of the winning firms include Patkau Architects, D'Arcy Jones Architecture, and Frits de Vries Architect, among others. Have a look at the winners below.

The Lieutenant Governor of British Columbia Awards in Architecture recognize excellence in completed architectural projects led or designed by AIBC members. 

The Medal recipients are:

Audain Art Museum by Patkau Architects Inc. 

Audain Art Museum by Patkau Architects Inc. Photo credit: James Dow.

Project description: “The Audain Art Museum is a 56,000 sq. ft. private museum located in Whistler, British Columbia. The deliberately restrained form and character of the building provides a quiet, minimal backdrop to the art within and the surrounding natural landscape.”


Friesen Wong House by D'Arcy Jones Architecture Inc.

Friesen Wong House by D'Arcy Jones Architecture Inc.​ Photo credit: Undine Prohl​
RELATED NEWS D'Arcy Jones Architecture wins RAIC 2017 Emerging Architectural Practice Award
Friesen Wong House by D'Arcy Jones Architecture Inc.​ Photo credit: Undine Prohl​

Project description: “The Friesen Wong House is situated on a rocky knoll, amid the treed and free-flowing topography of the Kalamalka Lake Provincial Park. The house takes a dual relationship to the rocky site: a cantilevered terrace is at one moment level with the existing rock and then, a few steps away, soaring above it. 

2017 AIBC Emerging Firm Award recipient: D'Arcy Jones Architecture

This award recognizes firms that have shown “exemplary promise, clear vision, and defined goals in architectural practice. It also celebrates newly established firms that have embraced broader, modern types of practice reflecting the changing nature of the profession.”

Lieutenant Governor of British Columbia Awards in Architecture – Merit recipients:


UBC Robert H. Lee Alumni Centre by KPMB Architects in joint venture with HCMA Architecture + Design Inc. 

UBC Robert H. Lee Alumni Centre by KPMB Architects in joint venture with HCMA Architecture + Design Inc. Photo credit: Nic Lehoux.

Project description: “The Robert H. Lee Alumni Centre is more than just a building. Dedicated to UBC’s alumni, it’s a campus ‘home for life’ and offers the resources to support an ongoing and mutually beneficial relationship with the University.”


Tsawwassen Beach Home by Frits de Vries Architect Ltd.

Tsawwassen Beach Home by Frits de Vries Architect Ltd.​ Photo credit: Ema Peter Photography

Project description: “Located on the beachfront in Tsawwassen, B.C., this compact two-story home blurs the boundary between its contemporary interior and the natural beachfront. The efficient and open plan is designed with a focus on ocean views, while affording protection from strong winds and providing considerable privacy within.”

AIBC Special Jury Award Given for exceptional achievement, selected from all awards submissions and determined by the jury. 

The recipients are:

Christ Church Cathedral Restoration and Renewal by Proscenium Architecture and Interiors, Inc. - awarded for the long term stewardship of a significant heritage resource and seismic upgrading technology.

Christ Church Cathedral Restoration and Renewal by Proscenium Architecture and Interiors, Inc. Photo credit: Martin Knowles

Project description: “The crowning feature of the current project is the addition of the highly-anticipated bell spire at the northeast corner of the Cathedral. The bell spire bridges the aesthetic gap between the Cathedral and its modern accessibility addition. Phase 1 of this work was completed in joint venture with Iredale Group Architecture.”

Sneakerbox by DCYT Architecture - awarded for providing creativity and value through design approach.

Sneakerbox by DCYT Architecture. Photo credit: Jon Meade.

Project description: “Located inside Park Royal West Vancouver Shopping Centre, Sneakerbox is a 1,100 sq. ft. trendy sneakers retail store. Wood pallet in its raw form and geometry is the architect’s tool to relate the design of this unique interior to the ever-growing generation of high fashion but rules- defying sneaker followers.”

Images courtesy of AIBC Architectural Awards.

Related

british columbia ● canada ● canadian design ● architecture award ● competition
Patkau Architects
Patkau Architects
KPMB
KPMB Hiring!

Share

  • Follow

    0 Comments

  • Comment as :

Patkau Architects, D'Arcy Jones among 2017 AIBC Architectural Award winners

New architecture and design competitions: Tiny Houses, A' Design Award, L A M P, and Walzwerk

Studio Gang receives 2026 AIA Chicago Firm Award for ‘conceptual rigor’

Ellen Peirson wins 2026 Wheelwright Prize for kitchens as ‘mineral landscapes’

Here are the winners of the 2026 AIA Los Angeles Board of Directors Awards

A proposal reusing decommissioned buses as mobile playgrounds wins the 2026 Davidson Prize

Carlo Ratti and Park Associati to redevelop Italian hospital by linking architecture and healing

Sponsored Post by Buildner

Mujassam Watan Urban Sculpture Challenge #8 FINAL registration deadline is approaching!

Excellence in sacred architecture reflected across the 2026 Faith & Form International Awards for Religious Architecture & Art winners

Sign up for Bustler's Email Newsletters

Sponsored Post by Buildner

Underbridge / Edition #2 advance registration deadline is approaching!

World’s most beautiful commercial stores of 2026 selected by Prix Versailles

Sponsored Post by Buildner

Buildner’s Unbuilt Award 2026 advance registration deadline is approaching!

Eight innovative timber projects honored at 2026 Wood in Architecture Awards

Beautiful brick architecture honored at BRICK AWARD 26

Over $500,000 awarded to architectural discourse projects by Graham Foundation

Best in urban planning recognized at AIA Regional & Urban Design Award 2026

Next page » Loading

Patkau Architects, D'Arcy Jones among 2017 AIBC Architectural Award winners

By Justine Testado|

Monday, May 15, 2017

Share

Audain Art Museum by Patkau Architects Inc. Photo credit: James Dow.

Related

british columbia ● canada ● canadian design ● architecture award ● competition
Patkau Architects
Patkau Architects
KPMB
KPMB Hiring!

Without a doubt, there are plenty of talented architects throughout Canada. Some of those designers were recognized in the Architectural Institute of British Columbia's 2017 Architectural Awards, which distinguishes design excellence within the AIBC community.

Out of 46 submissions, seven awards in three categories were presented during the 2017 Architectural Awards in Vancouver on May 10. Some of the winning firms include Patkau Architects, D'Arcy Jones Architecture, and Frits de Vries Architect, among others. Have a look at the winners below.

The Lieutenant Governor of British Columbia Awards in Architecture recognize excellence in completed architectural projects led or designed by AIBC members. 

The Medal recipients are:

Audain Art Museum by Patkau Architects Inc. 

Audain Art Museum by Patkau Architects Inc. Photo credit: James Dow.

Project description: “The Audain Art Museum is a 56,000 sq. ft. private museum located in Whistler, British Columbia. The deliberately restrained form and character of the building provides a quiet, minimal backdrop to the art within and the surrounding natural landscape.”

Friesen Wong House by D'Arcy Jones Architecture Inc.

Friesen Wong House by D'Arcy Jones Architecture Inc.​ Photo credit: Undine Prohl​
RELATED NEWS D'Arcy Jones Architecture wins RAIC 2017 Emerging Architectural Practice Award
Friesen Wong House by D'Arcy Jones Architecture Inc.​ Photo credit: Undine Prohl​

Project description: “The Friesen Wong House is situated on a rocky knoll, amid the treed and free-flowing topography of the Kalamalka Lake Provincial Park. The house takes a dual relationship to the rocky site: a cantilevered terrace is at one moment level with the existing rock and then, a few steps away, soaring above it. 

2017 AIBC Emerging Firm Award recipient: D'Arcy Jones Architecture

This award recognizes firms that have shown “exemplary promise, clear vision, and defined goals in architectural practice. It also celebrates newly established firms that have embraced broader, modern types of practice reflecting the changing nature of the profession.”

Lieutenant Governor of British Columbia Awards in Architecture – Merit recipients:

UBC Robert H. Lee Alumni Centre by KPMB Architects in joint venture with HCMA Architecture + Design Inc. 

UBC Robert H. Lee Alumni Centre by KPMB Architects in joint venture with HCMA Architecture + Design Inc. Photo credit: Nic Lehoux.


Project description: “The Robert H. Lee Alumni Centre is more than just a building. Dedicated to UBC’s alumni, it’s a campus ‘home for life’ and offers the resources to support an ongoing and mutually beneficial relationship with the University.”

Tsawwassen Beach Home by Frits de Vries Architect Ltd.

Tsawwassen Beach Home by Frits de Vries Architect Ltd.​ Photo credit: Ema Peter Photography

Project description: “Located on the beachfront in Tsawwassen, B.C., this compact two-story home blurs the boundary between its contemporary interior and the natural beachfront. The efficient and open plan is designed with a focus on ocean views, while affording protection from strong winds and providing considerable privacy within.”

AIBC Special Jury Award Given for exceptional achievement, selected from all awards submissions and determined by the jury. 

The recipients are:

Christ Church Cathedral Restoration and Renewal by Proscenium Architecture and Interiors, Inc. - awarded for the long term stewardship of a significant heritage resource and seismic upgrading technology.


Christ Church Cathedral Restoration and Renewal by Proscenium Architecture and Interiors, Inc. Photo credit: Martin Knowles

Project description: “The crowning feature of the current project is the addition of the highly-anticipated bell spire at the northeast corner of the Cathedral. The bell spire bridges the aesthetic gap between the Cathedral and its modern accessibility addition. Phase 1 of this work was completed in joint venture with Iredale Group Architecture.”

Sneakerbox by DCYT Architecture - awarded for providing creativity and value through design approach.
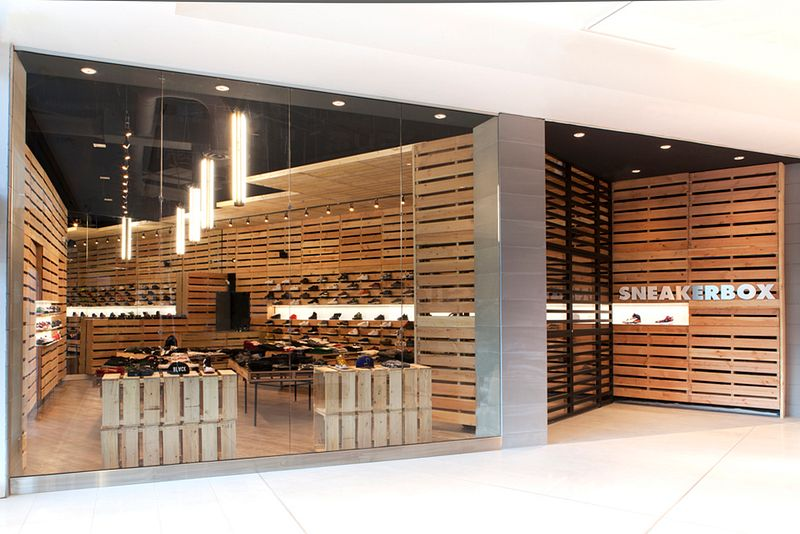
Sneakerbox by DCYT Architecture. Photo credit: Jon Meade.

Project description: “Located inside Park Royal West Vancouver Shopping Centre, Sneakerbox is a 1,100 sq. ft. trendy sneakers retail store. Wood pallet in its raw form and geometry is the architect’s tool to relate the design of this unique interior to the ever-growing generation of high fashion but rules- defying sneaker followers.”

Images courtesy of AIBC Architectural Awards.

Share

  • Follow

    0 Comments

  • Comment as :

Archinect JobsArchinect Jobs

The Archinect Job Board attracts the world's top architectural design talents.

VIEW ALL JOBS POST A JOB

Studio Operations Manager

Obata Noblin Office

Studio Operations Manager

San Francisco, CA, US

Lead Architect

Emaar Enterprise

Lead Architect

Fontana, CA, US

Specifications Writer

LMN

Specifications Writer

Seattle, WA, US

Intermediate Architect - GSAPC

Gregory Switzer Architecture, P.C.

Intermediate Architect - GSAPC

Montclair, NJ, US

Designer

HATCH ARCHITECTURE

Designer

Los Angeles, CA, US

Senior Architectural Designer, Commercial Interiors - Boston Office

Fogarty Finger

Senior Architectural Designer, Commercial Interiors - Boston Office

Boston, MA, US

Residential Project Manager/Designer

Neal Beckstedt Studio

Residential Project Manager/Designer

Brooklyn, NY, US

Project Architect - CA Focus

OPEN OFFICE

Project Architect - CA Focus

Los Angeles, CA, US

Interior Design Project Manager

DAHLIN Architecture | Planning | Interiors

Interior Design Project Manager

Bellevue, WA, US

Project Coordinator - Interior Millwork and Custom Furniture

Kati Curtis Design

Project Coordinator - Interior Millwork and Custom Furniture

New York, NY, US

Next page » Loading