• Login / Join
  • About
  • •
  • Contact
  • •
  • Advertising
bustler logo
bustler logo
  • News
  • Competitions
  • Events
  • Bustler is powered by Archinect
  • Sign up for Bustler's Email Newsletters

  • Follow these Bustler feeds:

  • Search

    Search in

  • Submit

    What are you submitting?

    News Pitch
    Competition
    Event
  • Login / Join
  • News|Competitions|Events
  • Search
    | Submit
    | Follow
  • Search in

    What are you submitting?

    News Pitch
    Competition
    Event

    Follow these Bustler feeds:

  • About|Contact|Advertising
  • Login / Join

Henning Larsen Architects wins competition for university campus in Kolding, Denmark

By Bustler Editors|

Wednesday, Jan 28, 2009

The Danish firm Henning Larsen Architects has been announced the winner in a competition for university campus in Kolding, Denmark.  Below are images of the proposal and a project description from the architects…
image

VISION
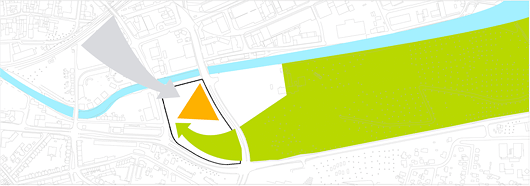
The new SDU Campus Kolding (University of Southern Denmark in Kolding, Denmark) is an important development project for the city of Kolding with its central location and ambitious programme. The new campus will be a power centre connecting the existing educational institutions in the area. In addition the city will see new attractive open spaces and easily accessible and inspiring architecture.
image

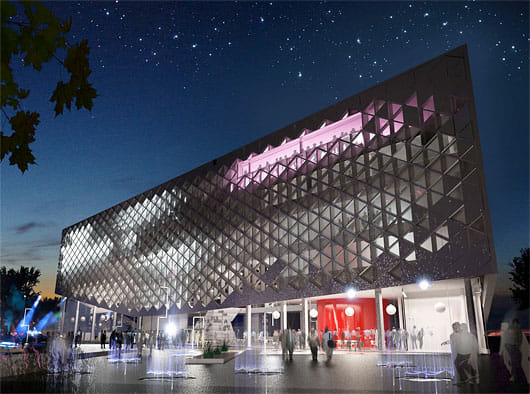
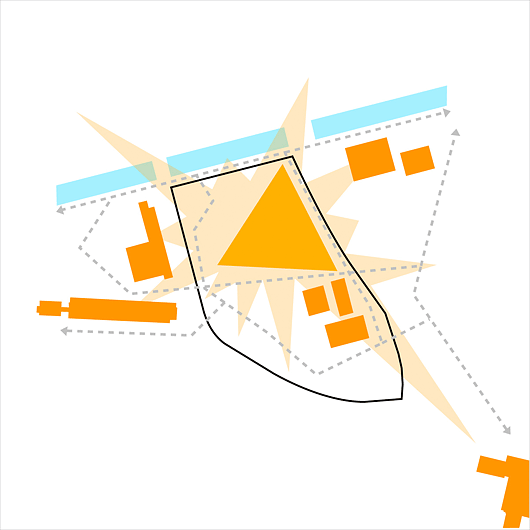
The optimum use of the qualities of the site is found by dividing the northern part diagonally. The building is screening for the busy Østerbrogade and keeps the river bank clear of shading building volumes. The new attractive and sunny Campus Plaza is meeting the city, the River of Kolding and the adjacent educational institutions in an open and welcoming way.  As opposed to the structure of the surrounding city where the buildings are placed parallel to the river, the characteristic triangular SDU building volume will be a strong icon.

The Campus Plaza will link the area together socially as well as mentally. It will be the urban meeting place and it will inspire people to activities at the wide plateaus to the river or to meditation in the quiet bays.

At night and during weekends the plaza is ideal for large events, e.g. film, music, markets, sports events etc. The plaza is open for the citizens of Kolding and the students of the educational institutions to use the area at will.
image

CONCEPT

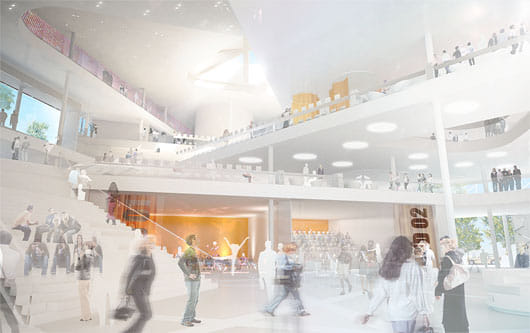
The Campus Plaza is continued into the central SDU room, the atrium, which in many ways is a reflection of the plaza with a variety of usability.

The Campus Plaza and the dynamic interior environment of SDU become a coherent urban sphere which gives direct access to the library, café, fitness centre, auditoriums, information and service centres. For large events the atrium floor is used as stage and the sliding glass walls to the auditoriums are opened for the audience. Also the large stairs may be used for seating.
image

The daylight from the big roof lights is creating a constantly changing mosaic pattern at the floor and makes you turn your eye towards the roof.

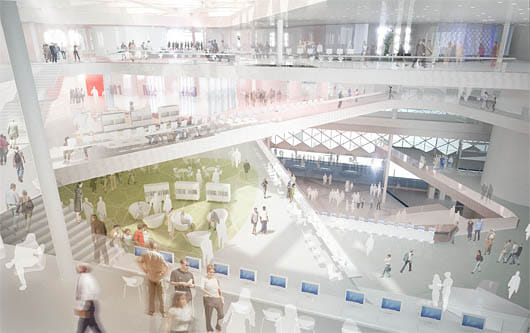
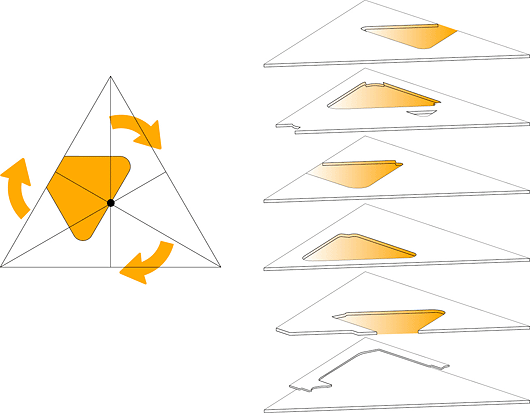
The shape of the atrium is formed by a recess which at each floor is rotated 90 degrees around the same centre thus creating semicircular platforms offering generous views to the open balconies on the other floors. The form of the atrium gives a clear understanding of the building and at the same time the curiosity of the viewer is aroused as each floor is different in shape due to the rotation of the recess.

The staircase follows the semicircle along the edge of the atrium and on each floor it lands on a big balcony giving access to informal learning environments such as rooms for group work, lounge areas, kitchenettes and huge outdoor terraces with a generous view. All low panel walls towards the atrium have fixed tables with internet access where individuals or groups may use their laptop, read or simply look at other people and the life at the other floors.
image

The atrium ends at the 5th floor café with a view of the Campus Plaza to the city centre and to the old royal castle, Koldinghus. The public café is reached directly from the plaza via the staircase and elevator core. Outside opening hours of the SDU, it is possible to close off the café from the rest of the building by sliding glass walls.
image

LEARNING ENVIRONMENT
Offices and classrooms are placed in the periphery of each floor. The classrooms may be included in the open learning environment at the balconies by opening the sliding glass doors. The balconies furnished with low flexible room dividers may be used by the students individually or in groups at working stations in the lounge areas or in the screened study rooms. All elements and spaces have a high degree of flexibility.

The house has no double-sided corridors, as the rooms open to the galleries and balconies around the atrium.

INTERACTION
To optimise the interaction of all user groups each floor has rooms for lecturers, researchers and students. Each individual may choose the interaction at the open balconies towards the atrium or the concentration in the quiet zones along the facades.

The offices for the lecturers and the researchers are placed in the northern part of the building and are vertically connected by a separate staircase and lift. The office zone may be closed off from the atrium.

The central room is a strong, unifying element for all the rooms at all floors. It intensifies the sense of community for all users and emphasizes the feeling that everybody is contributing to the learning environment and to the spirit of the building. This is what makes the SDU alive. The interaction and energy is influencing the users’ and the visitors’ view on SDU as a university of the future. A university that is prioritising the access to knowledge as well as the social life.

The new SDU will become an exciting international learning environment to the benefit and inspiration of the users and the citizens of Kolding.

Share

  • Follow

    0 Comments

  • Comment as :

Henning Larsen Architects wins competition for university campus in Kolding, Denmark

Architecture at Zero competition winners envision California cultural hub doubling as resiliency asset

New architecture and design competitions: Student Steel Design, Persian Garden Suite, Open Chair, and The Quiet Tower

MVRDV wins competition for $250M Rotterdam ‘landmark’

New architecture and design competitions: Warming Huts, NOMA Phil Freelon Professional Design Awards, AIA COTE Top Ten for Students, and Portland Waterfront Park Design

Sponsored Post by Buildner

Design a yoga pavilion in Italy. The Oak Moon Pavilion is launched!

Sponsored Post by Buildner

Use architecture to create different emotional states. Museum of Emotions #9 is launched!

Sponsored Post by Buildner

Take a seat and make a statement. The Architect's Chair / Stockholm Furniture Fair Edition is launched!

Six projects make 2026 Stirling Prize shortlist for UK’s best new building

Sign up for Bustler's Email Newsletters

Sponsored Post by Buildner

Mujassam Watan Urban Sculpture Challenge #8 FINAL registration deadline is in 5 DAYS!

Sponsored Post by Buildner

Design the future of Vancouver’s skyline. Vancouver Tall Challenge is launched!

Sponsored Post by Buildner

Design an observation tower in Latvia. The Quiet Tower is launched!

The Architect’s Chair competition: 5th edition reveals winning designs

UK’s best new architecture honored at 2026 RIBA National Awards

World Architecture Festival: Explore the shortlisted finalists for 2026

New architecture and design competitions: Tiny Houses, A' Design Award, L A M P, and Walzwerk

Next page » Loading

Henning Larsen Architects wins competition for university campus in Kolding, Denmark

By Bustler Editors|

Wednesday, Jan 28, 2009

Share

The Danish firm Henning Larsen Architects has been announced the winner in a competition for university campus in Kolding, Denmark.  Below are images of the proposal and a project description from the architects…

image

VISION
The new SDU Campus Kolding (University of Southern Denmark in Kolding, Denmark) is an important development project for the city of Kolding with its central location and ambitious programme. The new campus will be a power centre connecting the existing educational institutions in the area. In addition the city will see new attractive open spaces and easily accessible and inspiring architecture.

image

The optimum use of the qualities of the site is found by dividing the northern part diagonally. The building is screening for the busy Østerbrogade and keeps the river bank clear of shading building volumes. The new attractive and sunny Campus Plaza is meeting the city, the River of Kolding and the adjacent educational institutions in an open and welcoming way.  As opposed to the structure of the surrounding city where the buildings are placed parallel to the river, the characteristic triangular SDU building volume will be a strong icon.

The Campus Plaza will link the area together socially as well as mentally. It will be the urban meeting place and it will inspire people to activities at the wide plateaus to the river or to meditation in the quiet bays.

At night and during weekends the plaza is ideal for large events, e.g. film, music, markets, sports events etc. The plaza is open for the citizens of Kolding and the students of the educational institutions to use the area at will.

image

CONCEPT

The Campus Plaza is continued into the central SDU room, the atrium, which in many ways is a reflection of the plaza with a variety of usability.

The Campus Plaza and the dynamic interior environment of SDU become a coherent urban sphere which gives direct access to the library, café, fitness centre, auditoriums, information and service centres. For large events the atrium floor is used as stage and the sliding glass walls to the auditoriums are opened for the audience. Also the large stairs may be used for seating.

image

The daylight from the big roof lights is creating a constantly changing mosaic pattern at the floor and makes you turn your eye towards the roof.

The shape of the atrium is formed by a recess which at each floor is rotated 90 degrees around the same centre thus creating semicircular platforms offering generous views to the open balconies on the other floors. The form of the atrium gives a clear understanding of the building and at the same time the curiosity of the viewer is aroused as each floor is different in shape due to the rotation of the recess.

The staircase follows the semicircle along the edge of the atrium and on each floor it lands on a big balcony giving access to informal learning environments such as rooms for group work, lounge areas, kitchenettes and huge outdoor terraces with a generous view. All low panel walls towards the atrium have fixed tables with internet access where individuals or groups may use their laptop, read or simply look at other people and the life at the other floors.

image

The atrium ends at the 5th floor café with a view of the Campus Plaza to the city centre and to the old royal castle, Koldinghus. The public café is reached directly from the plaza via the staircase and elevator core. Outside opening hours of the SDU, it is possible to close off the café from the rest of the building by sliding glass walls.

image

LEARNING ENVIRONMENT
Offices and classrooms are placed in the periphery of each floor. The classrooms may be included in the open learning environment at the balconies by opening the sliding glass doors. The balconies furnished with low flexible room dividers may be used by the students individually or in groups at working stations in the lounge areas or in the screened study rooms. All elements and spaces have a high degree of flexibility.

The house has no double-sided corridors, as the rooms open to the galleries and balconies around the atrium.

INTERACTION
To optimise the interaction of all user groups each floor has rooms for lecturers, researchers and students. Each individual may choose the interaction at the open balconies towards the atrium or the concentration in the quiet zones along the facades.

The offices for the lecturers and the researchers are placed in the northern part of the building and are vertically connected by a separate staircase and lift. The office zone may be closed off from the atrium.

The central room is a strong, unifying element for all the rooms at all floors. It intensifies the sense of community for all users and emphasizes the feeling that everybody is contributing to the learning environment and to the spirit of the building. This is what makes the SDU alive. The interaction and energy is influencing the users’ and the visitors’ view on SDU as a university of the future. A university that is prioritising the access to knowledge as well as the social life.

The new SDU will become an exciting international learning environment to the benefit and inspiration of the users and the citizens of Kolding.

Share

  • Follow

    0 Comments

  • Comment as :

Archinect JobsArchinect Jobs

The Archinect Job Board attracts the world's top architectural design talents.

VIEW ALL JOBS POST A JOB

Full-Time Architect Professional – Coop-Condo Alterations

ECA (Ethelind Coblin Architect)

Full-Time Architect Professional – Coop-Condo Alterations

New York, NY, US

Senior Architect

Elizabeth Roberts Architecture & Design

Senior Architect

Brooklyn, NY, US

Project Manager - AD 100 Firm | Classical, High-End Residential

Project Manager - AD 100 Firm | Classical, High-End Residential

New York, NY, US

Marketing + Communications Specialist

Trahan Architects

Marketing + Communications Specialist

New Orleans, LA, US

Project Director

Holm Studios

Project Director

Los Angeles, CA, US

Architectural Designer / Architect (3+ Years of Experience)

Port City Architecture

Architectural Designer / Architect (3+ Years of Experience)

Portland, ME, US

Intermediate Architect

Patino Architecture, pllc

Intermediate Architect

New York, NY, US

Project Architect / Senior Architectural Designer

SRAA+E

Project Architect / Senior Architectural Designer

New York, NY, US

Intermediate Architectural Designer, Commercial Interiors - Boston Office

Fogarty Finger

Intermediate Architectural Designer, Commercial Interiors - Boston Office

Boston, MA, US

Director of Client Development (Multifamily) – Northern California

DAHLIN Architecture | Planning | Interiors

Director of Client Development (Multifamily) – Northern California

Pleasanton, CA, US

Next page » Loading