• Login / Join
  • About
  • •
  • Contact
  • •
  • Advertising
bustler logo
bustler logo
  • News
  • Competitions
  • Events
  • Bustler is powered by Archinect
  • Sign up for Bustler's Email Newsletters

  • Follow these Bustler feeds:

  • Search

    Search in

  • Submit

    What are you submitting?

    News Pitch
    Competition
    Event
  • Login / Join
  • News|Competitions|Events
  • Search
    | Submit
    | Follow
  • Search in

    What are you submitting?

    News Pitch
    Competition
    Event

    Follow these Bustler feeds:

  • About|Contact|Advertising
  • Login / Join

Saatchi & Saatchi Project Takes Fifth Award

By Bustler Editors|

Thursday, Sep 18, 2008

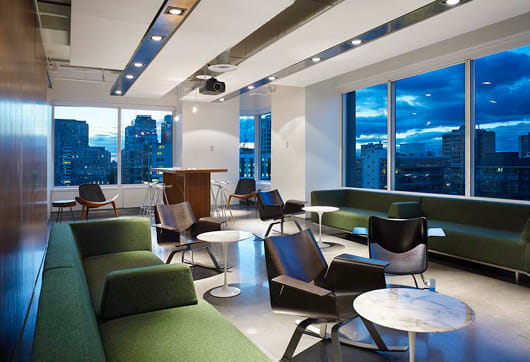
TORONTO, ON, Sept. 13, 2008 – The redesigned Canadian headquarters of Saatchi & Saatchi, one of the biggest icons of the ad agency world, has taken a remarkable fifth award for renowned designer Bartlett & Associates. The Toronto-based firm created a brilliant loft-style space in a conventional office tower that has reenergized Saatchi Canada’s culture and driven them to new heights of success while remaining a budget-driven project.
image

image

The latest award, the Lester Dundes 2008 award from the prestigious IIDA out of New York City, recognizes Saatchi for Best Commercial Project Under 50,000 Sq. Ft. The previous awards for Saatchi were “Best of Competition 2008” from the American Society of Interior Designers (ASID), an Association of Registered Interior Designers of Ontario (ARIDO) award and two Best of Canada awards.
“Seven out of nine client presentation wins is pretty good,” enthuses Brett Channer, chairman of Saatchi & Saatchi Canada, about the stunning record of successes enjoyed by the storied agency in its newly redesigned headquarters.
image

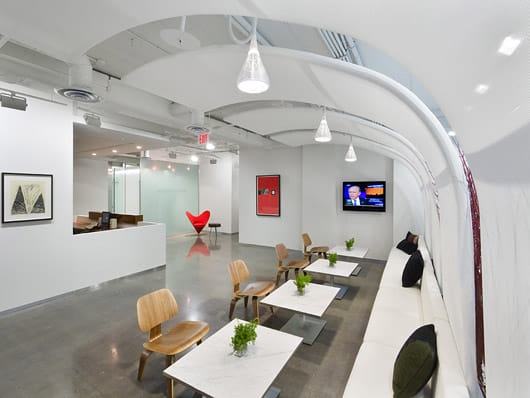
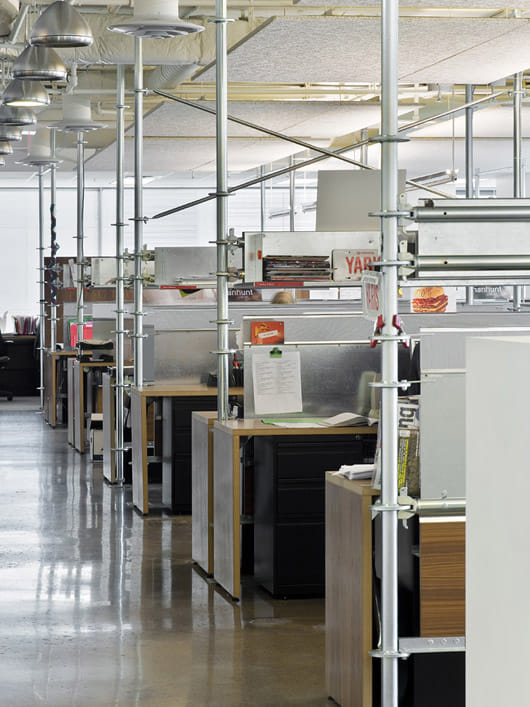
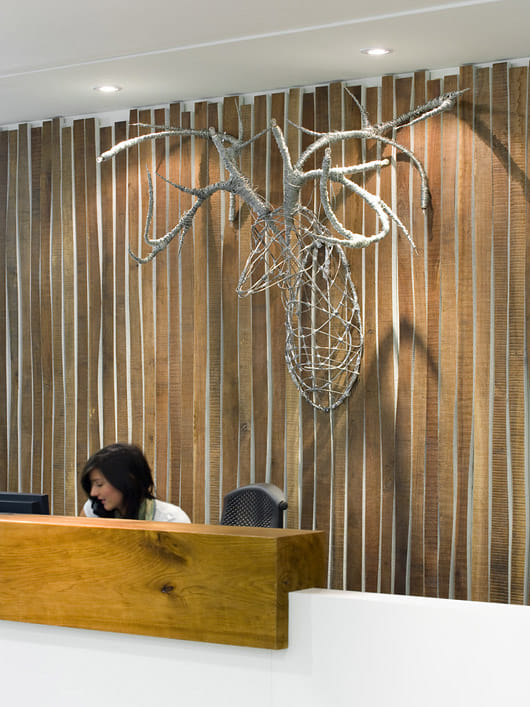
IIDA judges commented that they loved “the playful deer head in the reception area” and the “scaffolding [used] to create workstations.” While noting that the arched canopy in the reception area made it feel like a lounge and that there was a “great use of materials and lighting,” the judges added that the space still felt expensive while being budget-driven and that the project had a sense of humor.
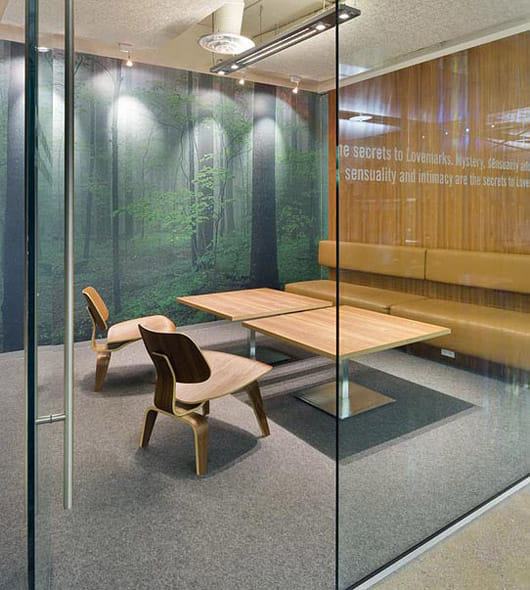
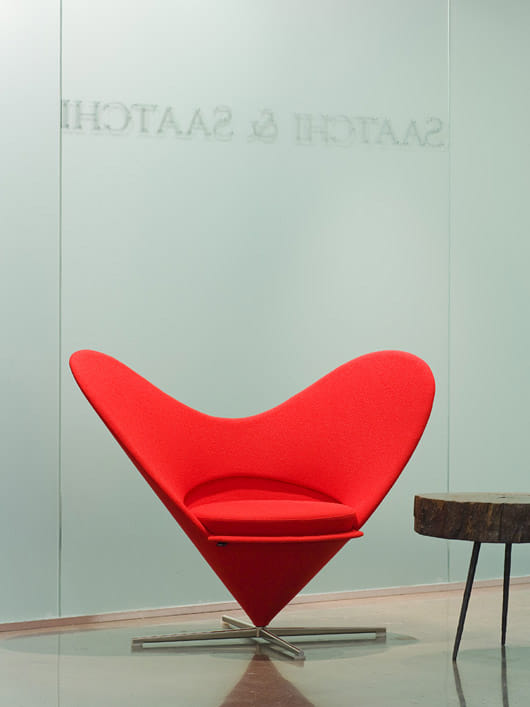
Saatchi wanted to reinforce its creative, global brand by infusing it with local character, encouraging teamwork and creating more of a Saatchi community. The project showcases how various design icons and symbols, including the notably visual Saatchi Lovemark, can be interwoven into a powerful design statement. A tight budget further encouraged an exceptionally creative design solution.
image

The exhibition space is defined by scaffolding that plays a dual role as the backbone of custom-designed workstations. The geometry of the scaffolding provides an architectural rhythm to the space, reflecting Saatchi’s dynamic flow of creative ad concepts for clients. The layout encourages collaboration and teamwork, allows for impromptu meetings, and imparts a hip sense of energy to the open work space.
image

Giving the space a “Canadian” feel was important to Saatchi and key to the Bartlett redesign. A sculptured metal deer head mounted on a forest motif wall of rough wooden slats and dogwood branches in window planters grounded the “Made in Canada” nature theme. The prominent beer tap in the corridor to the Pitch Room adds another distinctly Canadian statement.

Bartlett & Associates Ltd. has a strong body of work dating back 25 years. Specializing in corporate, hotel and restaurant interiors, Bartlett & Associates’ projects have included Inco ISP, Vale Inco, George Weston Limited, Burgundy Asset Management (Toronto & Montreal), Marsh Canada, Magna, UBS, Torys, Royal Bank, Arthur Andersen, Hong Kong Trade Development Centre, Gaspe Salmon Lodge, Brownes Bistro and others.
image

Related

award ● canada ● toronto ● winner ● saatchi & saatchi ● advertisement ● office ● agency ● lester dundes

Share

  • Follow

    0 Comments

  • Comment as :

Saatchi & Saatchi Project Takes Fifth Award

New architecture and design competitions: Warming Huts, NOMA Phil Freelon Professional Design Awards, AIA COTE Top Ten for Students, and Portland Waterfront Park Design

Sponsored Post by Buildner

Design a yoga pavilion in Italy. The Oak Moon Pavilion is launched!

Sponsored Post by Buildner

Use architecture to create different emotional states. Museum of Emotions #9 is launched!

Sponsored Post by Buildner

Take a seat and make a statement. The Architect's Chair / Stockholm Furniture Fair Edition is launched!

Six projects make 2026 Stirling Prize shortlist for UK’s best new building

Sponsored Post by Buildner

Mujassam Watan Urban Sculpture Challenge #8 FINAL registration deadline is in 5 DAYS!

Sponsored Post by Buildner

Design the future of Vancouver’s skyline. Vancouver Tall Challenge is launched!

Sponsored Post by Buildner

Design an observation tower in Latvia. The Quiet Tower is launched!

Sign up for Bustler's Email Newsletters

The Architect’s Chair competition: 5th edition reveals winning designs

UK’s best new architecture honored at 2026 RIBA National Awards

World Architecture Festival: Explore the shortlisted finalists for 2026

New architecture and design competitions: Tiny Houses, A' Design Award, L A M P, and Walzwerk

Studio Gang receives 2026 AIA Chicago Firm Award for ‘conceptual rigor’

Ellen Peirson wins 2026 Wheelwright Prize for kitchens as ‘mineral landscapes’

Here are the winners of the 2026 AIA Los Angeles Board of Directors Awards

Next page » Loading

Saatchi & Saatchi Project Takes Fifth Award

By Bustler Editors|

Thursday, Sep 18, 2008

Share

Related

award ● canada ● toronto ● winner ● saatchi & saatchi ● advertisement ● office ● agency ● lester dundes

TORONTO, ON, Sept. 13, 2008 – The redesigned Canadian headquarters of Saatchi & Saatchi, one of the biggest icons of the ad agency world, has taken a remarkable fifth award for renowned designer Bartlett & Associates. The Toronto-based firm created a brilliant loft-style space in a conventional office tower that has reenergized Saatchi Canada’s culture and driven them to new heights of success while remaining a budget-driven project.

image

image

The latest award, the Lester Dundes 2008 award from the prestigious IIDA out of New York City, recognizes Saatchi for Best Commercial Project Under 50,000 Sq. Ft. The previous awards for Saatchi were “Best of Competition 2008” from the American Society of Interior Designers (ASID), an Association of Registered Interior Designers of Ontario (ARIDO) award and two Best of Canada awards.
“Seven out of nine client presentation wins is pretty good,” enthuses Brett Channer, chairman of Saatchi & Saatchi Canada, about the stunning record of successes enjoyed by the storied agency in its newly redesigned headquarters.

image

IIDA judges commented that they loved “the playful deer head in the reception area” and the “scaffolding [used] to create workstations.” While noting that the arched canopy in the reception area made it feel like a lounge and that there was a “great use of materials and lighting,” the judges added that the space still felt expensive while being budget-driven and that the project had a sense of humor.
Saatchi wanted to reinforce its creative, global brand by infusing it with local character, encouraging teamwork and creating more of a Saatchi community. The project showcases how various design icons and symbols, including the notably visual Saatchi Lovemark, can be interwoven into a powerful design statement. A tight budget further encouraged an exceptionally creative design solution.

image

The exhibition space is defined by scaffolding that plays a dual role as the backbone of custom-designed workstations. The geometry of the scaffolding provides an architectural rhythm to the space, reflecting Saatchi’s dynamic flow of creative ad concepts for clients. The layout encourages collaboration and teamwork, allows for impromptu meetings, and imparts a hip sense of energy to the open work space.

image

Giving the space a “Canadian” feel was important to Saatchi and key to the Bartlett redesign. A sculptured metal deer head mounted on a forest motif wall of rough wooden slats and dogwood branches in window planters grounded the “Made in Canada” nature theme. The prominent beer tap in the corridor to the Pitch Room adds another distinctly Canadian statement.

Bartlett & Associates Ltd. has a strong body of work dating back 25 years. Specializing in corporate, hotel and restaurant interiors, Bartlett & Associates’ projects have included Inco ISP, Vale Inco, George Weston Limited, Burgundy Asset Management (Toronto & Montreal), Marsh Canada, Magna, UBS, Torys, Royal Bank, Arthur Andersen, Hong Kong Trade Development Centre, Gaspe Salmon Lodge, Brownes Bistro and others.

image

Share

  • Follow

    0 Comments

  • Comment as :

Archinect JobsArchinect Jobs

The Archinect Job Board attracts the world's top architectural design talents.

VIEW ALL JOBS POST A JOB

Architect

OBRA Architects

Architect

New York, NY, US

Job Captain - Residential

DAHLIN Architecture | Planning | Interiors

Job Captain - Residential

Pleasanton, CA, US

Intermediate Designer NY (Revit User): 3+ Years of Experience

Cass Calder Smith

Intermediate Designer NY (Revit User): 3+ Years of Experience

New York, NY, US

Junior to Mid-Career Designer – Coop-Condo Renovations

ECA (Ethelind Coblin Architect)

Junior to Mid-Career Designer – Coop-Condo Renovations

New York, NY, US

Intermediate Architect (Advanced Revit User)

O'Neil Langan Architects

Intermediate Architect (Advanced Revit User)

New York, NY, US

Project Manager - AD 100 Firm | Classical, High-End Residential

Project Manager - AD 100 Firm | Classical, High-End Residential

New York, NY, US

Intermediate Architectural Designer, Ground-Up - New York Office

Fogarty Finger

Intermediate Architectural Designer, Ground-Up - New York Office

New York, NY, US

Project Architect

READ Architecture Design

Project Architect

Brooklyn, NY, US

Senior Architect / Project Manager

Kaali-Nagy Properties

Senior Architect / Project Manager

Greenwich, CT, US

Project Designer

Mammoth

Project Designer

Brooklyn, NY, US

Next page » Loading