• Login / Join
  • About
  • •
  • Contact
  • •
  • Advertising
bustler logo
bustler logo
  • News
  • Competitions
  • Events
  • Bustler is powered by Archinect
  • Sign up for Bustler's Email Newsletters

  • Follow these Bustler feeds:

  • Search

    Search in

  • Submit

    What are you submitting?

    News Pitch
    Competition
    Event
  • Login / Join
  • News|Competitions|Events
  • Search
    | Submit
    | Follow
  • Search in

    What are you submitting?

    News Pitch
    Competition
    Event

    Follow these Bustler feeds:

  • About|Contact|Advertising
  • Login / Join

The AIA Select Eight Recipients for the 2009 AIA/ALA Library Building Awards

By Bustler Editors|

Friday, Mar 6, 2009

The American Institute of Architects (AIA) announced yesterday the eight recipients for the 2009 AIA/ALA Library Building Awards. Biennially, representatives from the AIA and the American Library Association (ALA) gather to celebrate the finest examples of library design by architects licensed in the U.S. The 2009 AIA/ALA Library Building Awards honor eight separate projects.

The 2009 AIA/ALA Library Building Awards Jury includes: Jury Chair, Douglas E. Ashe, FAIA, Ashe Broussard Weinzettle Architects; Charles Forrest, Robert M. Woodruff Library; Sarah R. Graham, AIA, AGPS Architecture; Donna Lauffer, Johnson County Library; Professor Claudia J. Morner, University of New Hampshire; and Ann Voda, AIA, Bentz/Thompson/Rietow, Inc.

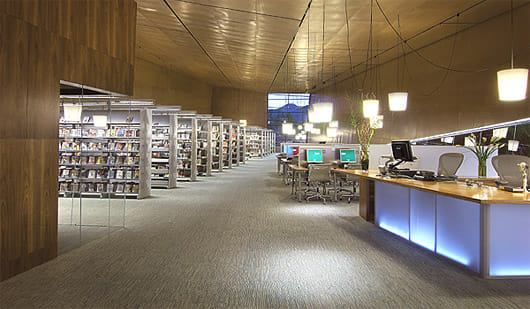
Arabian Library, Scottsdale Public Library, Scottsdale, Arizona
richärd+bauer architecture, LLC
image

The 20,000-square-foot library is a freestanding replacement for the small, shared use facility at the Desert Arroyo Middle School. Walls of weathered steel plate reflect the terra-cotta walls of stone as they cant overhead. The interior of the cavernous reading room is clad in an acoustically absorbent perforated wood treatment that provides noise mitigation, allowing for spaces that enable patrons to enjoy reading, studying, and small group activities without excessive noise spill over from adjacent zones. The accessible floor provides recessed mechanical, electrical, and data distribution for long term flexibility and ease of maintenance.

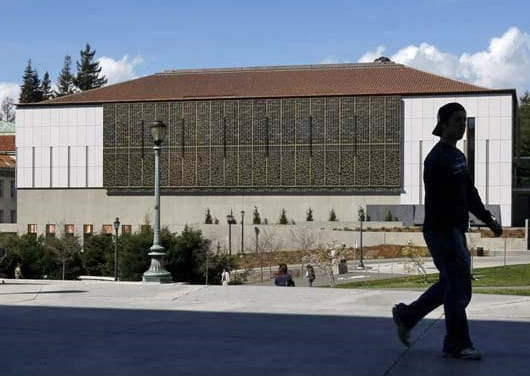
C.V. Starr East Asian Library, University of California Berkeley
Tod Williams Billie Tsien Architects
image

The building was conceived as a strong symmetrical box, a repository for character language texts and a sanctuary for study. The mass of the 4-story building is embedded in Berkeley’s hilly landscape and thus experienced in a dynamic way. To increase the building’s energy performance, perforated metal screens were installed behind the bronze grilles preventing 45% of direct sunlight from entering the building and favorably reducing the library’s cooling loads. Other efforts to reduce the building’s impact on the environment included the use of occupancy sensors, Bamboo flooring, native plantings in the landscape and storm water recharge basins.

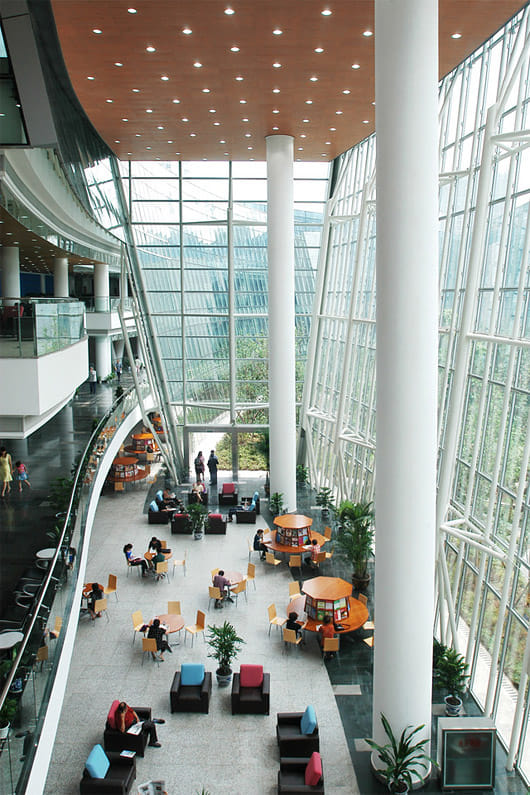
Chongqing Library, Chongqing, China
Perkins Eastman
image

The 490,500-square-foot new Chongqing Library is a stunning urban complex, which respects the long and unique culture of its predecessor while looking toward this energetic region’s future by projecting a modern image. Features such as hotel rooms for visiting scholars, a public theater, a conferencing center, and restaurant also help redefine the library as a cultural destination. In this way, the library as an institution is inviting and welcoming, rather than intimidating and exclusive. To convey the importance of this new city landmark, the design concept was predicated on the notion that learning, knowledge, and the exchange of ideas must be free, open, and accessible to all.

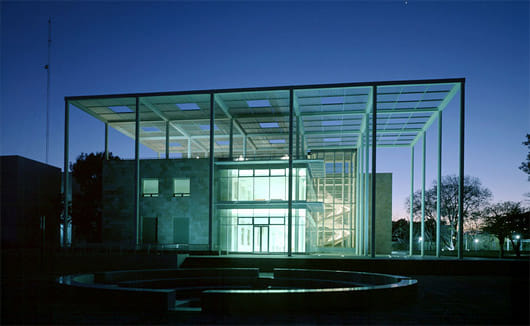
Biblioteca Central Estatal Wigberto Jiménez Moreno, León, Guanajuato, Mexico
Pei Partnership Architects LLP
image

The library consists primarily of two volumes interconnected by means of a 2-level glass gallery. The main volume is composed of three levels and the second volume of two levels. A large terrace occupies the third level of the lower volume. On the lower level of the library, the gallery serves as an access and distribution vestibule which leads directly to a central atrium covered by a skylight, which connects the three levels of the principal volume. Three materials dominate the exterior of the building: white cantera, a Mexican stone which covers the outside walls; the glass of the gallery and the main staircase and the steel painted white of the pergolas.

NYPL Francis Martin Library, Bronx, New York
1100 Architect, P.C.
image

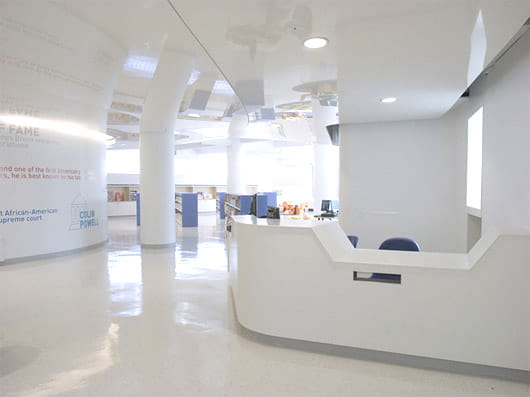
The intended goal of the NYPL Francis Martin Library, a 1956 Bronx branch of the New York Public Library, was to transform the dark, cheerless and outdated space so it would inspire, serve, and connect the members of the community. The renovation of the second-floor children’s reading room is devised to stimulate its users’ imaginations and encourage them to learn through form, color and layout. The finished project has had an immensely positive impact on the children, the Bronx community, the library staff, and the New York Public Library organization.

Gentry Public Library, Gentry, Arkansas
Marlon Blackwell Architect
image

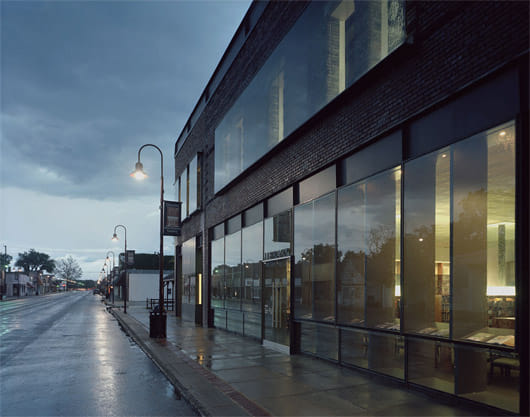
The existing brick structures, though of little architectural value, were greatly desired by the community to remain visually intact at the exterior. In an effort to elevate the significance of the scarred and patched buildings, they are conceived as historical artifacts. Steel and glass volumes encase existing openings, brick ornament, and selected walls at the ground and second floors. These volumes act as display cases oriented from the interior towards the city, presenting the artifacts to the public. They are intended to extend the gritty expressive character of the library with another layer of time, character, and modernity.

Minneapolis Central Library, Minneapolis
Pelli Clarke Pelli Architects
image

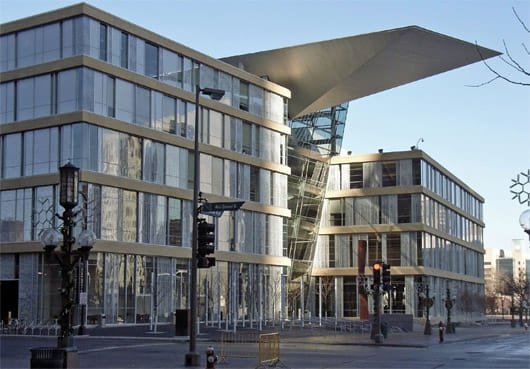
The new Minneapolis Central Library is a vital civic landmark and cultural center for downtown Minneapolis. The highly sustainable design, which arose from a collaborative, public process, reinvigorates the idea of the grand urban library for new generations. With no interior load-bearing walls, the library will accommodate changes in technology and use of space. The roof is planted with drought-resistant ground cover, creating an 18,500-square-foot roof garden that slows storm water runoff and keeps the building cool. An under-floor ventilation system reduces cooling costs by 20 percent, and copious daylight and energy-efficient light fixtures help the building exceed Minnesota’s energy code requirements by 27 percent.

Palo Verde Library / Maryvale Community Center, Phoenix
Gould Evans Associates + Wendell Burnette Architects
image

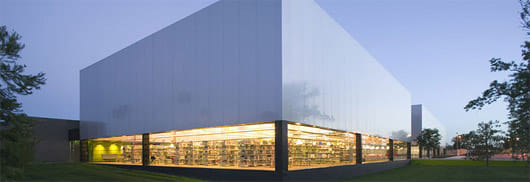
The City of Phoenix proposed to re-invigorate the “heart of Maryvale” with an innovative mixed-use building program which required a single building complex; a larger Library / Community Center, 16,000 & 27,000 square feet respectively; that incorporated the existing public pool. Maintaining the recreational park guided the site design and building layout. The explicit intent of the design was to be environmentally responsible, and for the public park and its environs to remain the “green” heart of Maryvale. A pedestrian promenade of Arizona Ash threads the park, building programs, and associated parking lots in the east-west direction.

Recipients will be presented their awards at the ALA Annual Conference in Chicago on Monday, July 13th, 2009.

Related

usa ● national ● library ● award ● ala ● aia

Share

  • Follow

    0 Comments

  • Comment as :

The AIA Select Eight Recipients for the 2009 AIA/ALA Library Building Awards

UK’s best architecture honored at 2026 RIBA National Awards

World Architecture Festival: Explore the shortlisted finalists for 2026

New architecture and design competitions: Tiny Houses, A' Design Award, L A M P, and Walzwerk

Studio Gang receives 2026 AIA Chicago Firm Award for ‘conceptual rigor’

Ellen Peirson wins 2026 Wheelwright Prize for kitchens as ‘mineral landscapes’

Here are the winners of the 2026 AIA Los Angeles Board of Directors Awards

A proposal reusing decommissioned buses as mobile playgrounds wins the 2026 Davidson Prize

Carlo Ratti and Park Associati to redevelop Italian hospital by linking architecture and healing

Sign up for Bustler's Email Newsletters

Sponsored Post by Buildner

Mujassam Watan Urban Sculpture Challenge #8 FINAL registration deadline is approaching!

Excellence in sacred architecture reflected across the 2026 Faith & Form International Awards for Religious Architecture & Art winners

Sponsored Post by Buildner

Underbridge / Edition #2 advance registration deadline is approaching!

World’s most beautiful commercial stores of 2026 selected by Prix Versailles

Sponsored Post by Buildner

Buildner’s Unbuilt Award 2026 advance registration deadline is approaching!

Eight innovative timber projects honored at 2026 Wood in Architecture Awards

Beautiful brick architecture honored at BRICK AWARD 26

Next page » Loading

The AIA Select Eight Recipients for the 2009 AIA/ALA Library Building Awards

By Bustler Editors|

Friday, Mar 6, 2009

Share

Related

usa ● national ● library ● award ● ala ● aia

The American Institute of Architects (AIA) announced yesterday the eight recipients for the 2009 AIA/ALA Library Building Awards. Biennially, representatives from the AIA and the American Library Association (ALA) gather to celebrate the finest examples of library design by architects licensed in the U.S. The 2009 AIA/ALA Library Building Awards honor eight separate projects.

The 2009 AIA/ALA Library Building Awards Jury includes: Jury Chair, Douglas E. Ashe, FAIA, Ashe Broussard Weinzettle Architects; Charles Forrest, Robert M. Woodruff Library; Sarah R. Graham, AIA, AGPS Architecture; Donna Lauffer, Johnson County Library; Professor Claudia J. Morner, University of New Hampshire; and Ann Voda, AIA, Bentz/Thompson/Rietow, Inc.

Arabian Library, Scottsdale Public Library, Scottsdale, Arizona
richärd+bauer architecture, LLC

image

The 20,000-square-foot library is a freestanding replacement for the small, shared use facility at the Desert Arroyo Middle School. Walls of weathered steel plate reflect the terra-cotta walls of stone as they cant overhead. The interior of the cavernous reading room is clad in an acoustically absorbent perforated wood treatment that provides noise mitigation, allowing for spaces that enable patrons to enjoy reading, studying, and small group activities without excessive noise spill over from adjacent zones. The accessible floor provides recessed mechanical, electrical, and data distribution for long term flexibility and ease of maintenance.

C.V. Starr East Asian Library, University of California Berkeley
Tod Williams Billie Tsien Architects

image

The building was conceived as a strong symmetrical box, a repository for character language texts and a sanctuary for study. The mass of the 4-story building is embedded in Berkeley’s hilly landscape and thus experienced in a dynamic way. To increase the building’s energy performance, perforated metal screens were installed behind the bronze grilles preventing 45% of direct sunlight from entering the building and favorably reducing the library’s cooling loads. Other efforts to reduce the building’s impact on the environment included the use of occupancy sensors, Bamboo flooring, native plantings in the landscape and storm water recharge basins.

Chongqing Library, Chongqing, China
Perkins Eastman

image

The 490,500-square-foot new Chongqing Library is a stunning urban complex, which respects the long and unique culture of its predecessor while looking toward this energetic region’s future by projecting a modern image. Features such as hotel rooms for visiting scholars, a public theater, a conferencing center, and restaurant also help redefine the library as a cultural destination. In this way, the library as an institution is inviting and welcoming, rather than intimidating and exclusive. To convey the importance of this new city landmark, the design concept was predicated on the notion that learning, knowledge, and the exchange of ideas must be free, open, and accessible to all.

Biblioteca Central Estatal Wigberto Jiménez Moreno, León, Guanajuato, Mexico
Pei Partnership Architects LLP

image

The library consists primarily of two volumes interconnected by means of a 2-level glass gallery. The main volume is composed of three levels and the second volume of two levels. A large terrace occupies the third level of the lower volume. On the lower level of the library, the gallery serves as an access and distribution vestibule which leads directly to a central atrium covered by a skylight, which connects the three levels of the principal volume. Three materials dominate the exterior of the building: white cantera, a Mexican stone which covers the outside walls; the glass of the gallery and the main staircase and the steel painted white of the pergolas.

NYPL Francis Martin Library, Bronx, New York
1100 Architect, P.C.

image

The intended goal of the NYPL Francis Martin Library, a 1956 Bronx branch of the New York Public Library, was to transform the dark, cheerless and outdated space so it would inspire, serve, and connect the members of the community. The renovation of the second-floor children’s reading room is devised to stimulate its users’ imaginations and encourage them to learn through form, color and layout. The finished project has had an immensely positive impact on the children, the Bronx community, the library staff, and the New York Public Library organization.

Gentry Public Library, Gentry, Arkansas
Marlon Blackwell Architect

image

The existing brick structures, though of little architectural value, were greatly desired by the community to remain visually intact at the exterior. In an effort to elevate the significance of the scarred and patched buildings, they are conceived as historical artifacts. Steel and glass volumes encase existing openings, brick ornament, and selected walls at the ground and second floors. These volumes act as display cases oriented from the interior towards the city, presenting the artifacts to the public. They are intended to extend the gritty expressive character of the library with another layer of time, character, and modernity.

Minneapolis Central Library, Minneapolis
Pelli Clarke Pelli Architects

image

The new Minneapolis Central Library is a vital civic landmark and cultural center for downtown Minneapolis. The highly sustainable design, which arose from a collaborative, public process, reinvigorates the idea of the grand urban library for new generations. With no interior load-bearing walls, the library will accommodate changes in technology and use of space. The roof is planted with drought-resistant ground cover, creating an 18,500-square-foot roof garden that slows storm water runoff and keeps the building cool. An under-floor ventilation system reduces cooling costs by 20 percent, and copious daylight and energy-efficient light fixtures help the building exceed Minnesota’s energy code requirements by 27 percent.

Palo Verde Library / Maryvale Community Center, Phoenix
Gould Evans Associates + Wendell Burnette Architects

image

The City of Phoenix proposed to re-invigorate the “heart of Maryvale” with an innovative mixed-use building program which required a single building complex; a larger Library / Community Center, 16,000 & 27,000 square feet respectively; that incorporated the existing public pool. Maintaining the recreational park guided the site design and building layout. The explicit intent of the design was to be environmentally responsible, and for the public park and its environs to remain the “green” heart of Maryvale. A pedestrian promenade of Arizona Ash threads the park, building programs, and associated parking lots in the east-west direction.

Recipients will be presented their awards at the ALA Annual Conference in Chicago on Monday, July 13th, 2009.

Share

  • Follow

    0 Comments

  • Comment as :

Archinect JobsArchinect Jobs

The Archinect Job Board attracts the world's top architectural design talents.

VIEW ALL JOBS POST A JOB

Urban Designer

LMN

Urban Designer

Seattle, WA, US

Project Manager - Residential

DAHLIN Architecture | Planning | Interiors

Project Manager - Residential

Bellevue, WA, US

Project Designer (3 to 5 years)

Swift Lee Office

Project Designer (3 to 5 years)

Los Angeles, CA, US

Cool Project Architect / Designer

CHxTLD

Cool Project Architect / Designer

Part-time Faculty, School of Architecture

The University of Tennessee - Knoxville

Part-time Faculty, School of Architecture

Knoxville, TN, US

Specifications Writer

LMN

Specifications Writer

Seattle, WA, US

Project Manager

Cardello Architects

Project Manager

Westport, CT, US

Director of Project Operations

Studio PCH, Inc.

Director of Project Operations

Venice, CA, US

Intermediate Architectural Designer, Commercial Interiors - Boston Office

Fogarty Finger

Intermediate Architectural Designer, Commercial Interiors - Boston Office

Boston, MA, US

Architect

Ageloff Design Group

Architect

New York, NY, US

Next page » Loading