• Login / Join
  • About
  • •
  • Contact
  • •
  • Advertising
bustler logo
bustler logo
  • News
  • Competitions
  • Events
  • Bustler is powered by Archinect
  • Sign up for Bustler's Email Newsletters

  • Follow these Bustler feeds:

  • Search

    Search in

  • Submit

    What are you submitting?

    News Pitch
    Competition
    Event
  • Login / Join
  • News|Competitions|Events
  • Search
    | Submit
    | Follow
  • Search in

    What are you submitting?

    News Pitch
    Competition
    Event

    Follow these Bustler feeds:

  • About|Contact|Advertising
  • Login / Join
Tagged: working architecture group

Open Tables Ecology Announced as Winner of Workspace Group Urbantine Project 2008

By Bustler Editors|

Thursday, Jul 3, 2008

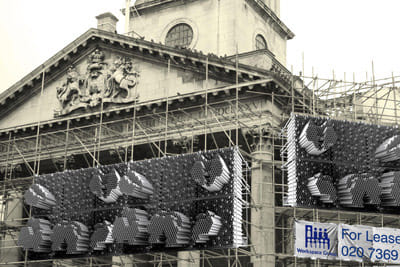
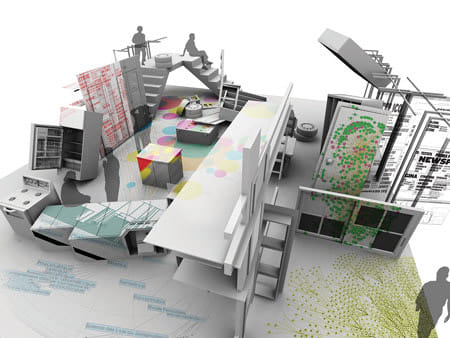
Open Tables Ecology by Working Architecture Group is the winner of the Workspace Group Urbantine Project in 2008. This application impressed judges in its detail, imagination and its engagement with the digital component of the brief.
image

Open Tables Ecology is a study in contemporary interaction theory, or Ubiquitous Computing.

Ubiquitous Computing is based upon using the particularities of real places and spaces to provide the basis for our interactions with digital media. This is the opposite of the old concept of ‘cyberspace’, or indeed the current experience of being on line, which is always the same where ever you are.
image

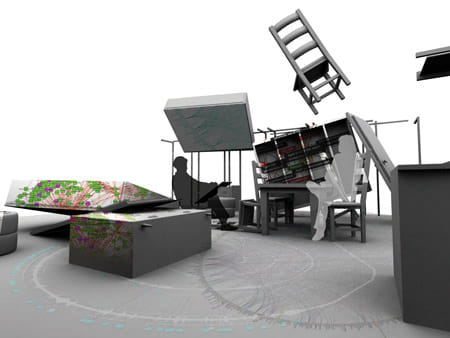
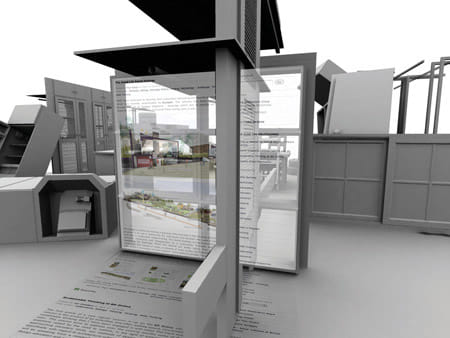
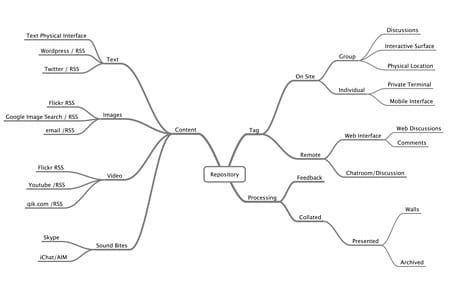
Open Tables is an installation that recycles real architectural objects (such as fireplaces, doors, windows etc), and combines them with open source aggregator software, digital media and interactive technologies to create a real time, three dimensional interface for interacting and working with RSS news feeds and the web. It is a physical space, which contains bridges to the web, and which facilitates the navigation, selection and creation of ideas - engaging both the body and the mind of the co-designer (formerly known as user).
image

WAG: Working Architecture Group are Jon Goodbun, Filip Visnjic and Cordula Weisser. WAG is an eco-innovative design and research practice, whose interests range from urbanism and ecology to architectural furniture and computer aided manufacture. Their portfolio includes residential, retail, exhibition, bar and branding projects, for clients including BBC, YMCA, German Embassy and British Museum.

For Open Tables, WAG are leading a cross-disciplinary design team, which interaction designer Alexander Kohlhofer and Fabio Barone (software developer) and Amalie Lauer (engineer) of Schumacher College.

Download the complete winning application (PDF)
image

Nous Gallery will be hosting an exhibition in early September showcasing the shortlisted competition applications and a preview of Open Tables Ecology.

The judges were overwhelmed by the standard of work and creativity; nearly 100 suitable entries were submitted from 19 different countries.

Shortlisted Entries:

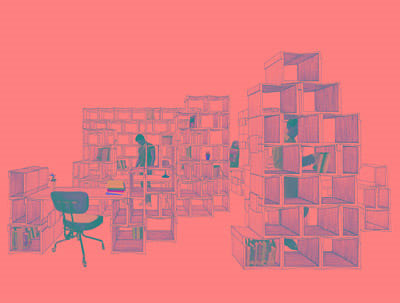
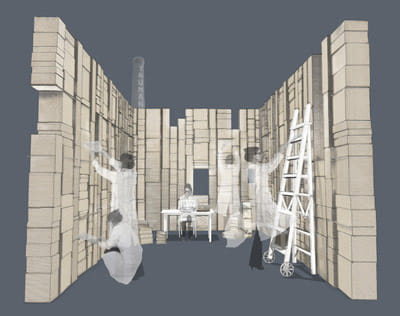
Amenity Space ‘The Cabinet Room’, UK
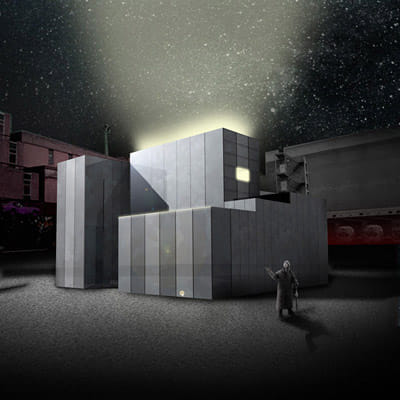
image

Araki + Sasaki ‘SaShiMoNo’, Japan

image

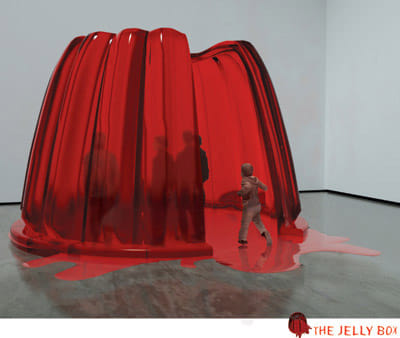
Ar’Chic ‘The Jelly Box’, UK

image

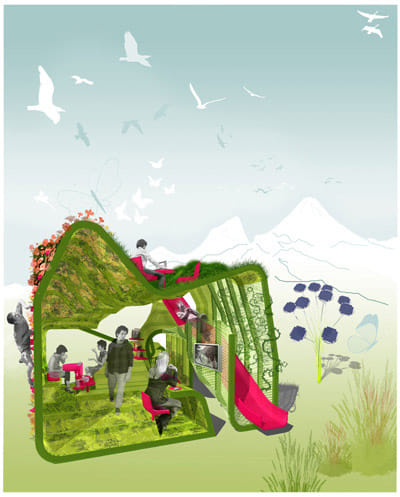
CGC ‘The Mountain’, Denmark

image

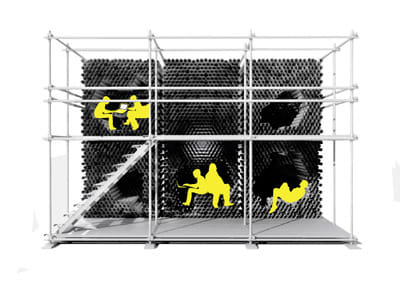
labRAD The Netherlands

image
image

NAU ‘Sensual Immersion’, Switzerland
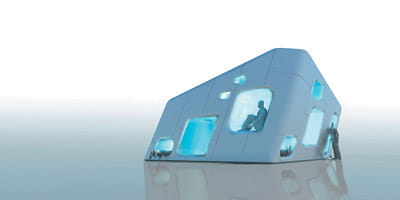
image

Nissen Adams ‘Inbox’, UK

image

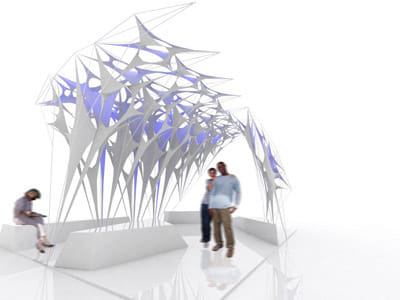
Ocean ‘Minimal Membrane Tent’, UK

image

Situ Studio ‘Solar Pavilion 3’, USA

image

Related

workspace group urbantine project ● working architecture group ● winner ● united kingdom ● results ● open tables ecology ● london ● festival ● europe

Share

  • Follow

    0 Comments

  • Comment as :

Open Tables Ecology Announced as Winner of Workspace Group Urbantine Project 2008

Sign up for Bustler's Email Newsletters

Next page » Loading

Open Tables Ecology Announced as Winner of Workspace Group Urbantine Project 2008

By Bustler Editors|

Thursday, Jul 3, 2008

Share

Related

workspace group urbantine project ● working architecture group ● winner ● united kingdom ● results ● open tables ecology ● london ● festival ● europe

Open Tables Ecology by Working Architecture Group is the winner of the Workspace Group Urbantine Project in 2008. This application impressed judges in its detail, imagination and its engagement with the digital component of the brief.

image

Open Tables Ecology is a study in contemporary interaction theory, or Ubiquitous Computing.

Ubiquitous Computing is based upon using the particularities of real places and spaces to provide the basis for our interactions with digital media. This is the opposite of the old concept of ‘cyberspace’, or indeed the current experience of being on line, which is always the same where ever you are.

image

Open Tables is an installation that recycles real architectural objects (such as fireplaces, doors, windows etc), and combines them with open source aggregator software, digital media and interactive technologies to create a real time, three dimensional interface for interacting and working with RSS news feeds and the web. It is a physical space, which contains bridges to the web, and which facilitates the navigation, selection and creation of ideas - engaging both the body and the mind of the co-designer (formerly known as user).

image

WAG: Working Architecture Group are Jon Goodbun, Filip Visnjic and Cordula Weisser. WAG is an eco-innovative design and research practice, whose interests range from urbanism and ecology to architectural furniture and computer aided manufacture. Their portfolio includes residential, retail, exhibition, bar and branding projects, for clients including BBC, YMCA, German Embassy and British Museum.

For Open Tables, WAG are leading a cross-disciplinary design team, which interaction designer Alexander Kohlhofer and Fabio Barone (software developer) and Amalie Lauer (engineer) of Schumacher College.

Download the complete winning application (PDF)

image

Nous Gallery will be hosting an exhibition in early September showcasing the shortlisted competition applications and a preview of Open Tables Ecology.

The judges were overwhelmed by the standard of work and creativity; nearly 100 suitable entries were submitted from 19 different countries.

Shortlisted Entries:

Amenity Space ‘The Cabinet Room’, UK

image

Araki + Sasaki ‘SaShiMoNo’, Japan

image

Ar’Chic ‘The Jelly Box’, UK

image

CGC ‘The Mountain’, Denmark

image

labRAD The Netherlands

image
image

NAU ‘Sensual Immersion’, Switzerland

image

Nissen Adams ‘Inbox’, UK

image

Ocean ‘Minimal Membrane Tent’, UK

image

Situ Studio ‘Solar Pavilion 3’, USA

image

Share

  • Follow

    0 Comments

  • Comment as :

Archinect JobsArchinect Jobs

The Archinect Job Board attracts the world's top architectural design talents.

VIEW ALL JOBS POST A JOB

Intermediate Interior Designer

Alchemy Studio

Intermediate Interior Designer

Brooklyn, NY, US

Landscape Designer / Landscape Architect

Stoss Landscape Urbanism

Landscape Designer / Landscape Architect

Los Angeles, CA, US

Senior Retail Project Manager

Mapos Architects, DPC

Senior Retail Project Manager

New York, NY, US

Senior Landscape / Architectural Designer

ANIA LEJMAN EXTERIORS LLC

Senior Landscape / Architectural Designer

Los Angeles, CA, US

Architect

mani colaku architects

Architect

New York, NY, US

Associate: Theatre Space Designer

Apeiro Design

Associate: Theatre Space Designer

New York, NY, US

Interior Designer

Chapter

Interior Designer

New York, NY, US

Junior Architect - Retail

O'Neil Langan Architects

Junior Architect - Retail

New York, NY, US

BIM Manager

Ulteig

BIM Manager

Director of Client Development (Multifamily) – Northern California

DAHLIN Architecture | Planning | Interiors

Director of Client Development (Multifamily) – Northern California

Pleasanton, CA, US

Next page » Loading