• Login / Join
  • About
  • •
  • Contact
  • •
  • Advertising
bustler logo
bustler logo
  • News
  • Competitions
  • Events
  • Bustler is powered by Archinect
  • Sign up for Bustler's Email Newsletters

  • Follow these Bustler feeds:

  • Search

    Search in

  • Submit

    What are you submitting?

    News Pitch
    Competition
    Event
  • Login / Join
  • News|Competitions|Events
  • Search
    | Submit
    | Follow
  • Search in

    What are you submitting?

    News Pitch
    Competition
    Event

    Follow these Bustler feeds:

  • About|Contact|Advertising
  • Login / Join
Tagged: future towers

Construction Starts on MVRDV's Future Towers in Pune, India

By Bustler Editors|

Thursday, Mar 17, 2011
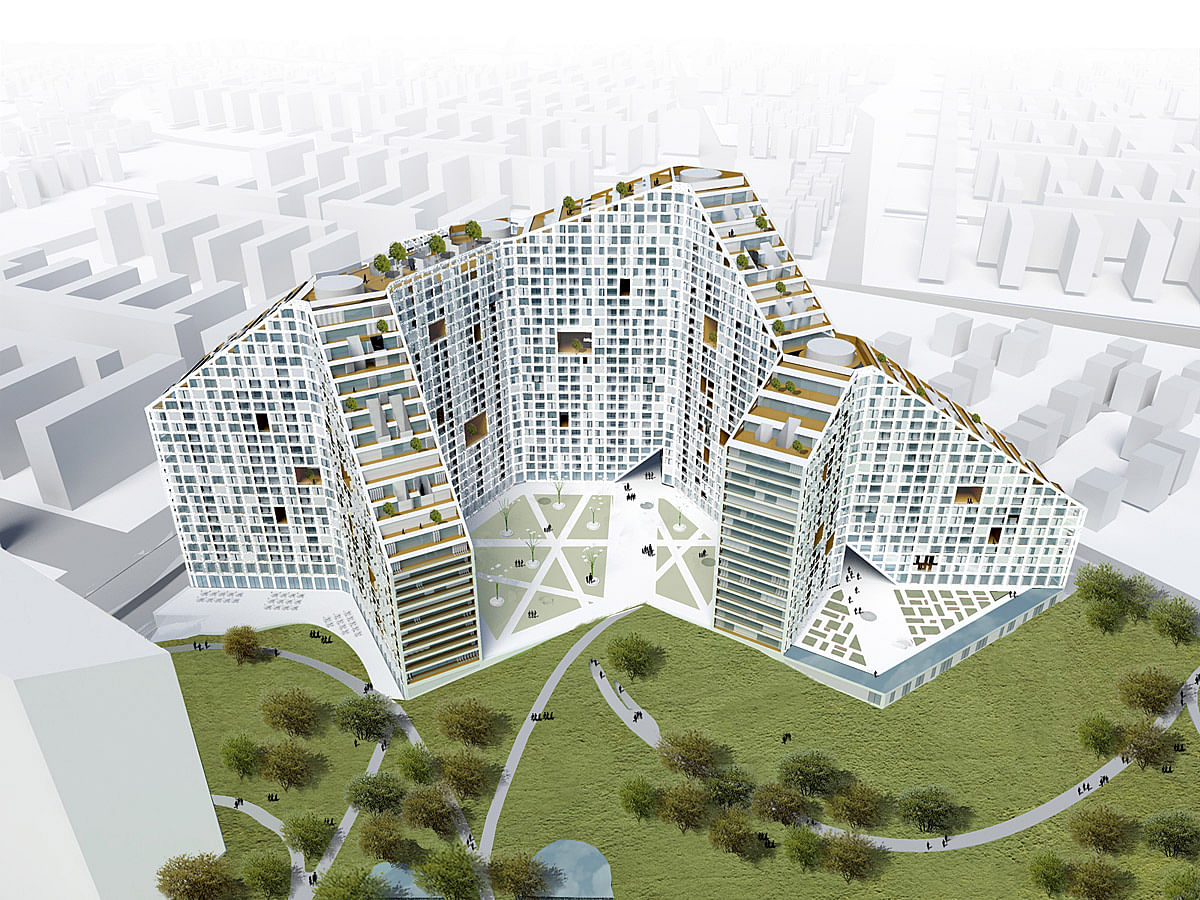
Future Towers phase one: The total surface of the first phase is about 210,000m2 comprising of 115,000m2 housing, 8,400m2 public amenities and 49,662m2 parking. Image: MVRDV

Indian real estate developer City Corporation Ltd has started construction on the first phase of Amanora Apartment City - Future Towers, designed by MVRDV. The project is located in Pune in the Indian state of Maharashtra and features 1,068 apartments & public amenities, as a part of a large scale housing development with a total of 400,000 m2, comprising 3,500 apartments. Completion is expected by summer 2014. The apartments and facilities are interwoven and create a vertical city which will, due to its various apartment types, offer housing to a diverse group of residents.

Project Description from the Architects:

India is currently in a rapid development to provide housing for millions; as a result often monotonous large scale housing estates appear. MVRDV takes on the challenge to participate in this development which seems dominated by efficiency rather than quality. The Future Towers project introduces lost qualities to mass housing: increased density combined with amenities, public facilities, parks and a mix of inhabitants resulting in a vertical city. The 1,068 apartments of the first phase vary from 42m2 to 530m2 and are set to attract a diverse mix oIndia is currently in a rapid development to provide housing for millions; as a result often monotonous large scale housing estates appear. MVRDV takes on the challenge to participate in this development which seems dominated by efficiency rather than quality.
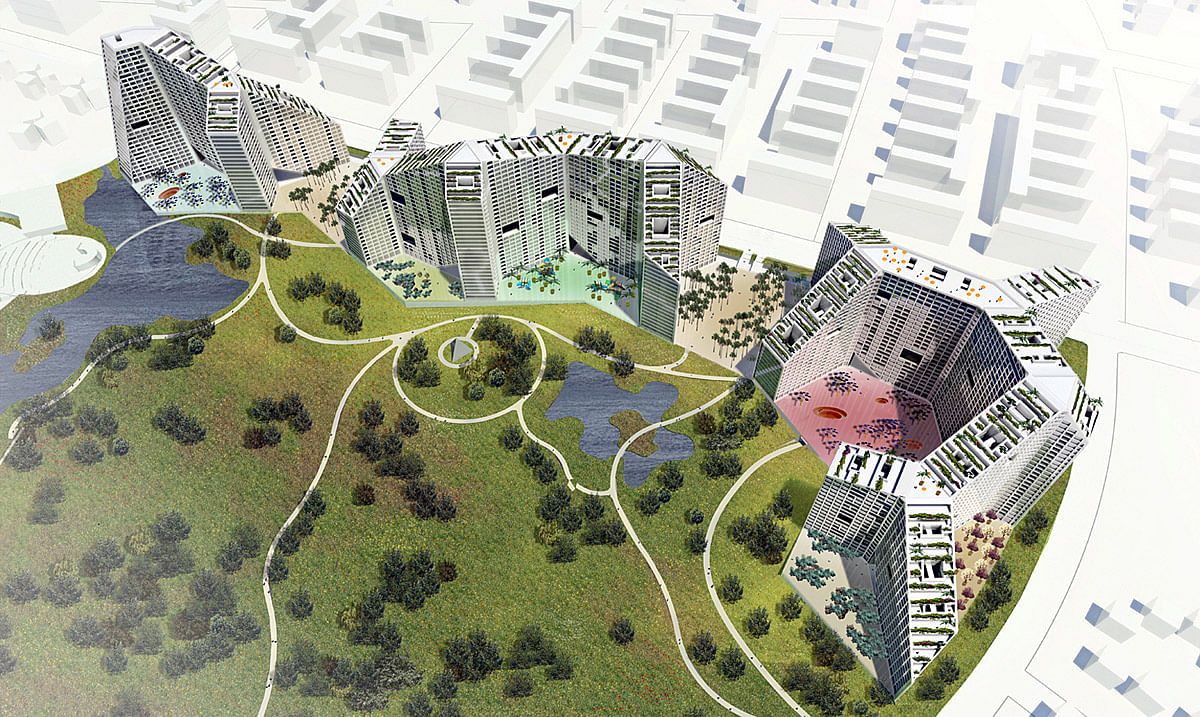
MVRDV Future Towers, Pune: overview of total plan, on the right hand phase one which is currently under construction. Image: MVRDV

The Future Towers project introduces lost qualities to mass housing: increased density combined with amenities, public facilities, parks and a mix of inhabitants resulting in a vertical city. The 1,068 apartments of the first phase vary from 42m2 to 530m2 and are set to attract a diverse mix of population to the new neighbourhood with the ambition of creating a lively sub-centre for Pune. The studio to villa size apartments are designed according to an analysis of modern Indian housing standards. They are in general equipped with balconies, naturally ventilated service spaces and almost each bedroom has an individual bathroom. The hill shape structure with its peaks, valleys, canyons, bays, grottos and caves adds identity to the city and provides a large number of apartments with fine views and spacious balconies; its public space offers possibilities for interaction and communal activities.
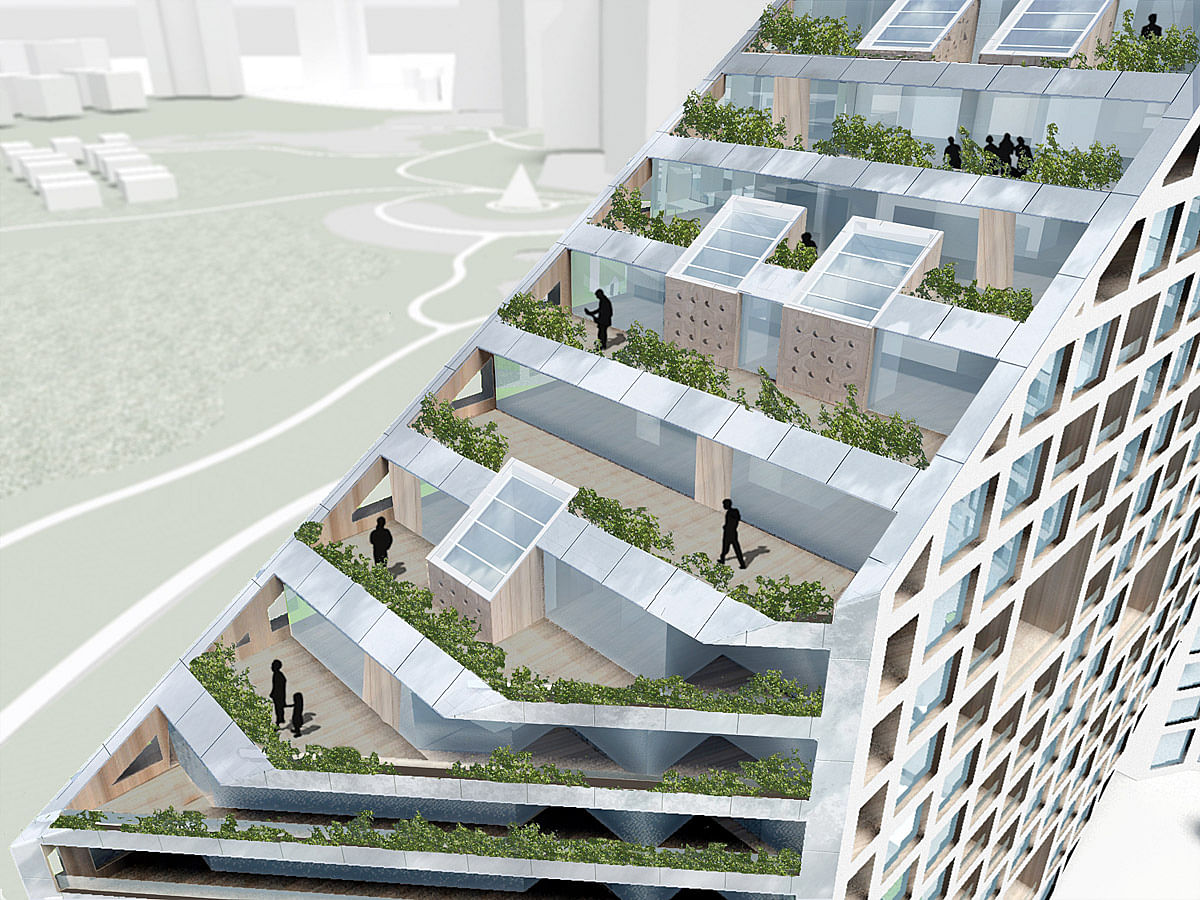
MVRDV Future Towers, Pune: the hill shape allows for wide outside spaces. Image: MVRDV

The 400 acres site is located 10 kilometres from the city centre of Pune in the centre of the Amanora Park Town development; the plot will be built up with FAR5 but still maintain large gardens. The first phase building is raised by a basement and plinth which contain parking and various public facilities: A school, swimming pool, retail, bars, cafes and a cinema. At the tallest point of the structure a sky lounge will be established.
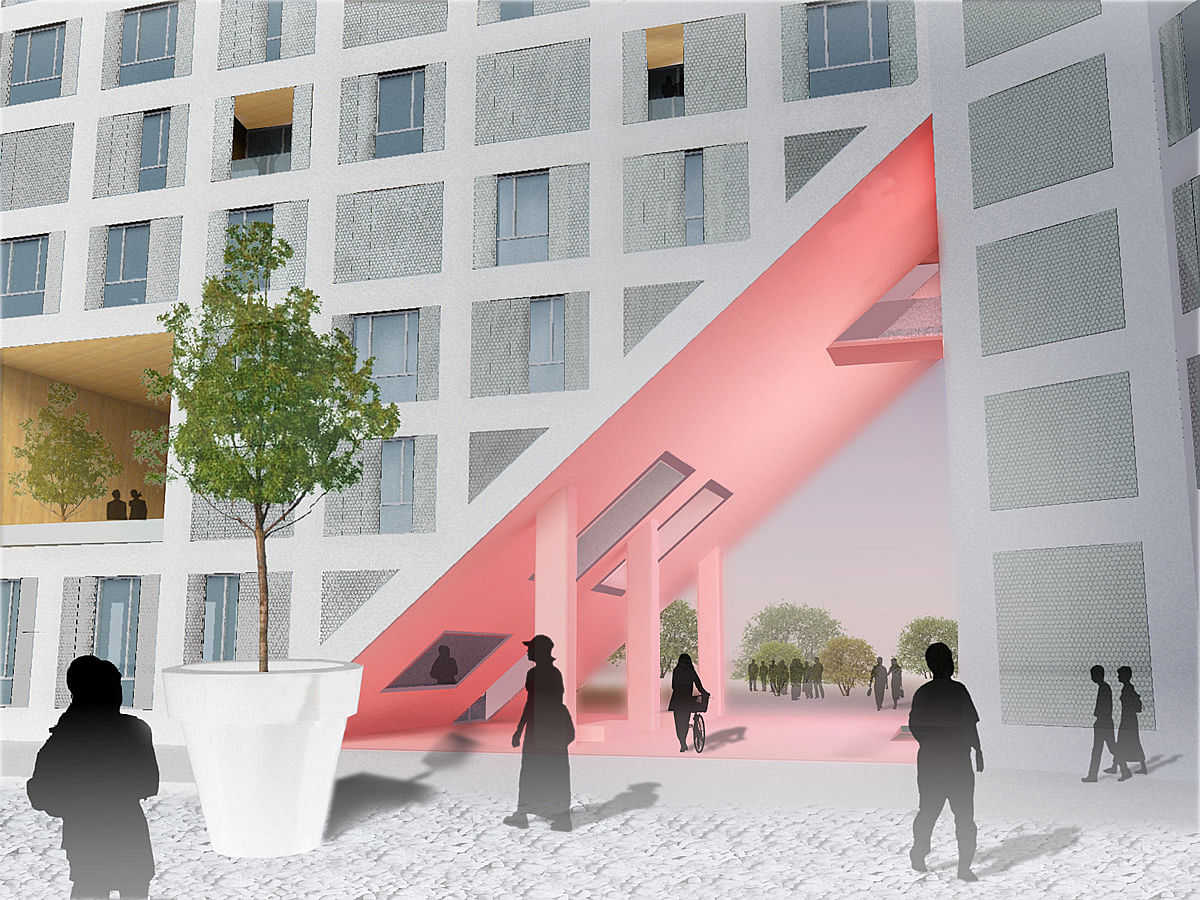
MVRDV Future Towers, Pune: street level. Image: MVRDV

The building follows a hexagonal grid to provide views and natural light to the apartments. This allows the 9 wings with double loaded corridors to be efficiently serviced by 4 cores. The interconnected courtyards are programmed to offer the inhabitants relaxing and social environments. There will be an herb garden, an event plaza, a flowerpot garden, a playground and a sculpture garden. In-between the volumes of each of the three phase's gardens are planned.

The facade will be made of concrete and the large windows will have sun protection by ornamented metal shutters, allowing for natural ventilation between facade and the many ventilation shafts that cross the structure vertically. The circulation spaces and public spaces will be clad in natural stone; the balconies are all clad in wood.
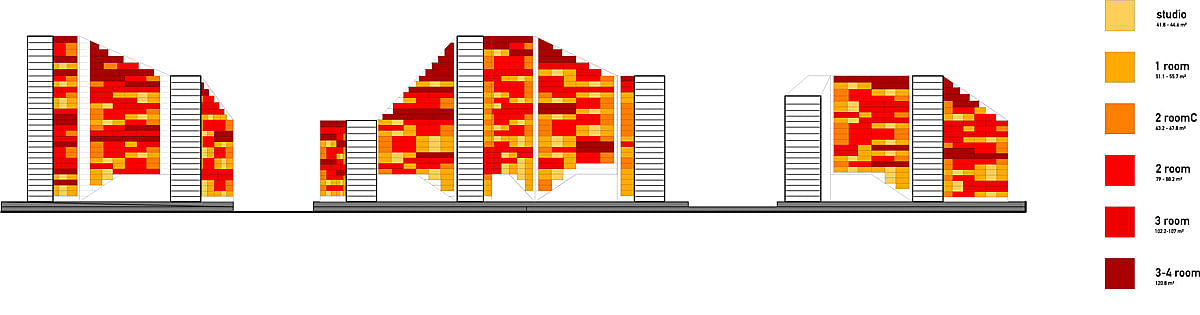
Diagram of the different housing types that are interwoven - not separately - placed in the volume. Image: MVRDV

City Corporation Ltd. has commissioned MVRDV to design in total 3 phases of Future Towers with in total approximately 3,500 apartments or 400,000m2 of housing and amenities. Besides MVRDV the team is based in Pune: Project Management by Northcroft India, co-architecture and MEP by Neilsoft, Structural Design by J+W.

Future Towers was a competition won by MVRDV in November 2009 and it is the first MVRDV project in India presented to the public. MVRDV is currently also working on a range of projects in Mumbai and Bangalore.

Related

residential ● pune ● mvrdv ● maharashtra ● india ● housing ● future towers ● asia

Share

  • Follow

    0 Comments

  • Comment as :

Construction Starts on MVRDV's Future Towers in Pune, India

Sign up for Bustler's Email Newsletters

Next page » Loading

Construction Starts on MVRDV's Future Towers in Pune, India

By Bustler Editors|

Thursday, Mar 17, 2011

Share

Future Towers phase one: The total surface of the first phase is about 210,000m2 comprising of 115,000m2 housing, 8,400m2 public amenities and 49,662m2 parking. Image: MVRDV

Related

residential ● pune ● mvrdv ● maharashtra ● india ● housing ● future towers ● asia

Indian real estate developer City Corporation Ltd has started construction on the first phase of Amanora Apartment City - Future Towers, designed by MVRDV. The project is located in Pune in the Indian state of Maharashtra and features 1,068 apartments & public amenities, as a part of a large scale housing development with a total of 400,000 m2, comprising 3,500 apartments. Completion is expected by summer 2014. The apartments and facilities are interwoven and create a vertical city which will, due to its various apartment types, offer housing to a diverse group of residents.

Project Description from the Architects:

India is currently in a rapid development to provide housing for millions; as a result often monotonous large scale housing estates appear. MVRDV takes on the challenge to participate in this development which seems dominated by efficiency rather than quality. The Future Towers project introduces lost qualities to mass housing: increased density combined with amenities, public facilities, parks and a mix of inhabitants resulting in a vertical city. The 1,068 apartments of the first phase vary from 42m2 to 530m2 and are set to attract a diverse mix oIndia is currently in a rapid development to provide housing for millions; as a result often monotonous large scale housing estates appear. MVRDV takes on the challenge to participate in this development which seems dominated by efficiency rather than quality.

MVRDV Future Towers, Pune: overview of total plan, on the right hand phase one which is currently under construction. Image: MVRDV

The Future Towers project introduces lost qualities to mass housing: increased density combined with amenities, public facilities, parks and a mix of inhabitants resulting in a vertical city. The 1,068 apartments of the first phase vary from 42m2 to 530m2 and are set to attract a diverse mix of population to the new neighbourhood with the ambition of creating a lively sub-centre for Pune. The studio to villa size apartments are designed according to an analysis of modern Indian housing standards. They are in general equipped with balconies, naturally ventilated service spaces and almost each bedroom has an individual bathroom. The hill shape structure with its peaks, valleys, canyons, bays, grottos and caves adds identity to the city and provides a large number of apartments with fine views and spacious balconies; its public space offers possibilities for interaction and communal activities.

MVRDV Future Towers, Pune: the hill shape allows for wide outside spaces. Image: MVRDV

The 400 acres site is located 10 kilometres from the city centre of Pune in the centre of the Amanora Park Town development; the plot will be built up with FAR5 but still maintain large gardens. The first phase building is raised by a basement and plinth which contain parking and various public facilities: A school, swimming pool, retail, bars, cafes and a cinema. At the tallest point of the structure a sky lounge will be established.

MVRDV Future Towers, Pune: street level. Image: MVRDV

The building follows a hexagonal grid to provide views and natural light to the apartments. This allows the 9 wings with double loaded corridors to be efficiently serviced by 4 cores. The interconnected courtyards are programmed to offer the inhabitants relaxing and social environments. There will be an herb garden, an event plaza, a flowerpot garden, a playground and a sculpture garden. In-between the volumes of each of the three phase's gardens are planned.

The facade will be made of concrete and the large windows will have sun protection by ornamented metal shutters, allowing for natural ventilation between facade and the many ventilation shafts that cross the structure vertically. The circulation spaces and public spaces will be clad in natural stone; the balconies are all clad in wood.

Diagram of the different housing types that are interwoven - not separately - placed in the volume. Image: MVRDV

City Corporation Ltd. has commissioned MVRDV to design in total 3 phases of Future Towers with in total approximately 3,500 apartments or 400,000m2 of housing and amenities. Besides MVRDV the team is based in Pune: Project Management by Northcroft India, co-architecture and MEP by Neilsoft, Structural Design by J+W.

Future Towers was a competition won by MVRDV in November 2009 and it is the first MVRDV project in India presented to the public. MVRDV is currently also working on a range of projects in Mumbai and Bangalore.

Share

  • Follow

    0 Comments

  • Comment as :

Archinect JobsArchinect Jobs

The Archinect Job Board attracts the world's top architectural design talents.

VIEW ALL JOBS POST A JOB

Job Captain - Education

DAHLIN Architecture | Planning | Interiors

Job Captain - Education

San Diego, CA, US

Senior Project Architect

Lopergolo + Bartling Architects

Senior Project Architect

New York, NY, US

Associate: Theatre Space Designer

Apeiro Design

Associate: Theatre Space Designer

New York, NY, US

Intermediate Architect - GSAPC

Gregory Switzer Architecture, P.C.

Intermediate Architect - GSAPC

Montclair, NJ, US

Cool Project Architect / Designer

CHxTLD

Cool Project Architect / Designer

Architectural Designer with 2 - 5 years

Architecture Work Office

Architectural Designer with 2 - 5 years

New York, NY, US

JOB CAPTAIN for Hospitality Design Firm

EDG Interior Architecture + Design

JOB CAPTAIN for Hospitality Design Firm

Novato, CA, US

Entry Level Architectural Designer

Gerner Kronick + Valcarcel Architects DPC

Entry Level Architectural Designer

New York, NY, US

Studio Operations Manager

Obata Noblin Office

Studio Operations Manager

San Francisco, CA, US

Architect

Savane Design + Build

Architect

Chicago, IL, US

Next page » Loading